Skip main navigation
Sold for $488,000
  • $488,000

    754 CHAPMAN LOOP, THE VILLAGES, FL 32162

    2beds
    1,887sqft
    Single Family Residence
    Built in 2008
    7,144 Square Feet Lot
    $488,100 Zestimate®
    $259/sqft
    $-- Estimated rent

    Home value

    $488,100

    $464,000 - $513,000

    Not available

    Zestimate® history
    Loading
    Loading...

    Owner options

    List your home for rent

    Find your next renter with Zillow Rental Manager. Plus, with online applications, you can quickly screen prospective tenants – for free.

    Learn more
    Refinance and save

    $3,512/mo

    Est. payment

    Refinancing to a lower rate could help reduce your monthly payments and save thousands over the life of the loan.

    See today's rates

    $3,512/mo

    Est. payment

    Explore your selling options

    Work with a Zillow partner agent

    Leverage their expertise and Zillow's premium Showcase listings to get your home seen by more buyers.

    Get started

    List with your own agent

    Get your home in front of millions of buyers by listing it on Zillow.

    Learn how to do it

    Sell it yourself

    Take full control of how buyers see your home on Zillow by listing For Sale by Owner (FSBO).

    List your home

    What's special

    Small islandGranite counter-topsLarge master suiteOpen-concept floor planAttractive curb appealBright and inviting atmosphereDesigner tray ceiling

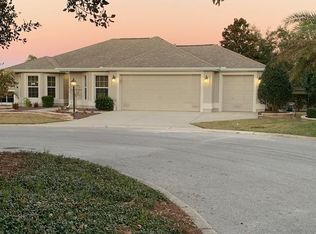
    Welcome to 754 Chapman Loop in the highly sought-after Village of Hemingway in The Villages. This beautifully maintained home offers 1,887 square feet of thoughtfully designed living space w/ diamond laid tile throughout the living area providing plenty of room for both everyday living and entertaining. The open-concept floor plan creates a bright and inviting atmosphere, while the generous living and dining areas flow seamlessly for effortless gatherings with family and friends. The property features Florida room with separate mini-split AC (2026), gracious sized kitchen with wood cabinets, granite counter-tops and small island, large master suite with his/her walk-in closets, designer tray ceiling, dual sink vanity and walk-in shower, an attached 2 car + golf cart garage with epoxy floor, and attractive curb appeal. Easy access to Lake Sumter Landing, Brownwood Paddock Square, healthcare facilities, and countless community amenities. Enjoy living just minutes by golf cart from championship and executive golf courses, recreation centers, swimming pools, shopping, dining, and nightly entertainment at The Villages' popular town squares. Whether you're looking for an active retirement lifestyle or a relaxing Florida retreat, this location offers it all. Roof (2023), Main AC (2024). BOND PAID!

    Zillow last checked:

    Listing updated:

    Listed by:

    Anthony White 352-427-2907,

    COLDWELL BANKER ELLISON REALTY O 352-732-8350

    Bought with:

    Marlin Bosch, 3404748

    REAL BROKER, LLC

    Source: Stellar MLS,MLS#: OM727224MLS LogoOriginating MLS: Ocala - Marion

    Facts & features

    Interior

    Bedrooms & bathrooms
    • Bedrooms: 2
    • Bathrooms: 2
    • Full bathrooms: 2
    Rooms
    • Room types: Den/Library/Office, Florida Room, Dining Room, Living Room, Utility Room
    Primary bedroom
    • Features: Walk-In Closet(s)
    • Level: First
    Bedroom 2
    • Features: Built-in Closet
    • Level: First
    Dining room
    • Level: First
    • Area: 133.88 Square Feet
    • Dimensions: 12.75x10.5
    Kitchen
    • Level: First
    • Area: 168.75 Square Feet
    • Dimensions: 13.5x12.5
    Living room
    • Level: First
    • Area: 272 Square Feet
    • Dimensions: 17x16
    Office
    • Level: First
    • Area: 121 Square Feet
    • Dimensions: 11x11
    Heating
    • Central, Electric
    Cooling
    • Central Air, Ductless
    Appliances
    • Included: Dishwasher, Disposal, Electric Water Heater, Microwave, Range, Refrigerator, Washer
    • Laundry: Inside, Laundry Room
    Features
    • Ceiling Fan(s), Crown Molding, Eating Space In Kitchen, Open Floorplan, Solid Wood Cabinets, Split Bedroom, Stone Counters, Thermostat, Vaulted Ceiling(s), Walk-In Closet(s)
    • Flooring: Engineered Hardwood, Tile
    • Windows: Window Treatments
    • Has fireplace: No
    Interior area
    • Total structure area: 2,854
    • Total interior livable area: 1,887 sqft

    Property

    Parking
    • Total spaces: 3
    • Parking features: Garage Door Opener, Golf Cart Garage
    • Attached garage spaces: 3
    • Details: Garage Dimensions: 20X27
    Features
    • Levels: One
    • Stories: 1
    • Patio & porch: Other, Patio
    • Exterior features: Awning(s), Irrigation System, Rain Gutters
    Lot
    • Size: 7,144 Square Feet
    • Dimensions: 65 x 102
    • Features: Cleared, City Lot, Landscaped
    Details
    • Parcel number: D36E092
    • Zoning: RES
    • Special conditions: None

    Construction

    Type & style
    • Home type: SingleFamily
    • Property subtype: Single Family Residence
    Materials
    • Block, Stucco
    • Foundation: Slab
    • Roof: Shingle
    Condition
    • New construction: No
    • Year built: 2008

    Utilities & green energy

    • Sewer: Public Sewer
    • Water: Public
    • Utilities for property: BB/HS Internet Available, Electricity Connected, Public, Sewer Connected, Water Connected

    Community & HOA

    Community
    • Features: Association Recreation - Owned, Deed Restrictions, Dog Park, Golf Carts OK, Golf, Irrigation-Reclaimed Water, Pool, Tennis Court(s)
    • Pet fee: $0 monthly
    • Senior community: Yes
    • Subdivision: THE VILLAGES OF SUMTER
    HOA
    • Has HOA: Yes
    • Services included: Community Pool, Security, Trash
    • HOA fee: $190 monthly
    • HOA name: None
    Location
    • Region: The Villages

    Financial & listing details

    • Price per square foot: $259/sqft
    • Tax assessed value: $411,600
    • Annual tax amount: $3,567
    • Date on market: 6/23/2026
    • Cumulative days on market: 52 days
    • Listing terms: Cash,Conventional
    • Ownership: Fee Simple
    • Total actual rent: 0
    • Electric utility on property: Yes
    • Road surface type: Paved, Asphalt

    Price history

    DateEventPrice
    8/24/2026Sold$488,000-6.1%$259/sqft
    Source: Stellar MLS #OM727224 Report a problem
    8/15/2026Pending sale$519,900$276/sqft
    Source: Stellar MLS #OM727224 Report a problem
    6/23/2026Listed for sale$519,900+40.5%$276/sqft
    Source: Stellar MLS #OM727224 Report a problem
    11/30/2016Sold$370,000+42.3%$196/sqft
    Source: Public Record Report a problem
    8/18/2011Sold$260,000+9.3%$138/sqft
    Source: Public Record Report a problem
    9/23/2008Sold$237,900$126/sqft
    Source: Public Record Report a problem

    Public tax history

    YearProperty taxesTax assessment
    2025$3,716 +4.2%$316,110 +2.9%
    2024$3,567 +7%$307,210 +3%
    2023$3,333 +5.1%$298,270 +3%
    2022$3,170 -5.7%$289,590 +3%
    2021$3,362 -28.6%$281,160 +1.4%
    2020$4,709 $277,280 +2.3%
    2019$4,709 -0.2%$271,050 +1.9%
    2018$4,719 +7.5%$266,000 -0.7%
    2017$4,389 -2.5%$267,970 +20.9%
    2016$4,503 +13.6%$221,690 +0.7%
    2015$3,963 -0.6%$220,150 +0.8%
    2014$3,987 -3.8%$218,410 +1.5%
    2013$4,144 $215,190 +1.7%
    2012-- $211,600 -0.7%
    2011-- $213,100 -0.5%
    2010-- $214,100 -3.9%
    2009-- $222,900
    Find assessor info on the county website

    Neighborhood: 32162

    Nearby schools

    GreatSchools rating
    Get a cash offer in 3 minutes
    Find out how much your home could sell for in as little as 3 minutes with a no-obligation cash offer.
    Estimated market value
    $488,100
    Get a cash offer in 3 minutes
    Find out how much your home could sell for in as little as 3 minutes with a no-obligation cash offer.
    Estimated market value
    $488,100