Skip main navigation
Sold for $386,000
  • $386,000

    754 Cherry Tree Ln, Warrenton, VA 20186

    3beds
    2,056sqft
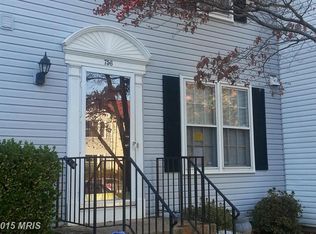
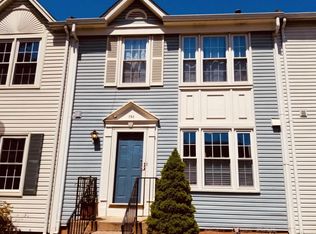
    Townhouse
    Built in 1988
    1,498 Square Feet Lot
    $437,300 Zestimate®
    $188/sqft
    $2,613 Estimated rent

    Home value

    $437,300

    $415,000 - $459,000

    $2,613/mo

    Zestimate® history
    Loading
    Loading...

    Owner options

    List your home for rent

    $2,613/mo

    Rent Zestimate®

    Find your next renter with Zillow Rental Manager. Plus, with online applications, you can quickly screen prospective tenants – for free.

    Learn more

    $2,613/mo

    Rent Zestimate®

    Refinance and save

    $2,422/mo

    Est. payment

    Refinancing to a lower rate could help reduce your monthly payments and save thousands over the life of the loan.

    See today's rates

    $2,422/mo

    Est. payment

    Explore your selling options

    Work with a Zillow partner agent

    Leverage their expertise and Zillow's premium Showcase listings to get your home seen by more buyers.

    Get started

    List with your own agent

    Get your home in front of millions of buyers by listing it on Zillow.

    Learn how to do it

    Sell it yourself

    Take full control of how buyers see your home on Zillow by listing For Sale by Owner (FSBO).

    List your home

    What's special

    Updated lightingNew hot water heaterNew hardwood floorsNew lovely backyard oasisNew window shuttersPlantation shuttersNew french door
    Due to weather professional photos coming soon. New hardwood floors, new window shutters, plantation shutters, updated lighting, new French door to backyard, new hot water heater and new lovely backyard oasis. Very well cared for townhouse in the heart of Warrenton.

    Zillow last checked:

    Listing updated:

    Listed by:

    Michele Noel 540-878-8635,

    Pearson Smith Realty, LLC

    Bought with:

    Ms. Heidi Wulf, 0225219858

    RE/MAX Gateway

    Source: Bright MLS,MLS#: VAFQ2011112MLS Logo

    Facts & features

    Interior

    Bedrooms & bathrooms
    • Bedrooms: 3
    • Bathrooms: 4
    • Full bathrooms: 3
    • 1/2 bathrooms: 1
    • Main level bathrooms: 1
    Basement
    • Area: 680
    Heating
    • Forced Air, Natural Gas
    Cooling
    • Ceiling Fan(s), Central Air, Electric
    Appliances
    • Included: Dishwasher, Dryer, Exhaust Fan, Ice Maker, Oven/Range - Electric, Refrigerator, Washer, Water Heater, Gas Water Heater
    Features
    • Breakfast Area, Ceiling Fan(s), Crown Molding, Eat-in Kitchen, Kitchen Island, Primary Bath(s), Recessed Lighting
    • Flooring: Wood
    • Basement: Connecting Stairway,Partial,Finished,Sump Pump
    • Has fireplace: No
    Interior area
    • Total structure area: 2,056
    • Total interior livable area: 2,056 sqft
    • Finished area above ground: 1,376
    • Finished area below ground: 680

    Property

    Parking
    • Parking features: Assigned, Parking Lot
    • Details: Assigned Parking
    Accessibility
    • Accessibility features: None
    Features
    • Levels: Three
    • Stories: 3
    • Patio & porch: Patio
    • Pool features: None
    Lot
    • Size: 1,498 sqft
    Details
    • Additional structures: Above Grade, Below Grade
    • Parcel number: 6985404605
    • Zoning: RT
    • Special conditions: Standard

    Construction

    Type & style
    • Home type: Townhouse
    • Architectural style: Colonial
    • Property subtype: Townhouse
    Materials
    • Vinyl Siding
    • Foundation: Concrete Perimeter
    Condition
    • New construction: No
    • Year built: 1988

    Utilities & green energy

    • Sewer: Public Sewer
    • Water: Public
    • Utilities for property: Cable Available

    Community & neighborhood

    Location
    • Region: Warrenton
    • Subdivision: Oak Springs

    HOA & financial

    HOA
    • Has HOA: Yes
    • HOA fee: $130 quarterly
    • Amenities included: Basketball Court, Common Grounds, Tot Lots/Playground
    • Services included: Common Area Maintenance, Management

    Other

    Other facts
    • Listing agreement: Exclusive Right To Sell
    • Ownership: Fee Simple

    Price history

    DateEventPrice
    2/7/2024Sold$386,000+1.6%$188/sqft
    Source: Bright MLS #VAFQ2011112 Report a problem
    1/22/2024Contingent$380,000$185/sqft
    Source: Bright MLS #VAFQ2011112 Report a problem
    1/20/2024Listed for sale$380,000+37.4%$185/sqft
    Source: Bright MLS #VAFQ2011112 Report a problem
    9/6/2018Sold$276,500+0.5%$134/sqft
    Source: Public Record Report a problem
    8/9/2018Pending sale$275,000$134/sqft
    Source: RE/MAX Gateway #1005936693 Report a problem
    8/9/2018Listing removed$1,650$1/sqft
    Source: RE/MAX Gateway #1005936333 Report a problem
    8/8/2018Listed for rent$1,650$1/sqft
    Source: RE/MAX Gateway #1005936333 Report a problem
    8/7/2018Listed for sale$275,000+14.6%$134/sqft
    Source: RE/MAX Gateway #1005936693 Report a problem
    4/1/2014Sold$240,000+0%$117/sqft
    Source: Public Record Report a problem
    3/15/2014Pending sale$239,900$117/sqft
    Source: CENTURY 21 New Millennium Report a problem
    3/15/2014Listed for sale$239,900+6.6%$117/sqft
    Source: CENTURY 21 New Millennium Report a problem
    12/17/2012Sold$225,000-8.2%$109/sqft
    Source: Public Record Report a problem
    11/9/2012Pending sale$245,000$119/sqft
    Source: CENTURY 21 New Millennium #FQ7940135 Report a problem
    10/11/2012Listed for sale$245,000$119/sqft
    Source: CENTURY 21 New Millennium #FQ7940135 Report a problem

    Public tax history

    YearProperty taxesTax assessment
    2025$2,894 +2.5%$299,300
    2024$2,822 +4.4%$299,300
    2023$2,703 $299,300
    2022$2,703 +22%$299,300 +34.3%
    2021$2,216 $222,900
    2020-- $222,900
    2019$2,189 $222,900
    2018$2,189 $222,900 +20.1%
    2016-- $185,600
    2015-- $185,600
    2014-- $185,600 +21.9%
    2013-- $152,300
    2012-- $152,300
    2011-- $152,300
    2010-- $152,300 -38.9%
    2009-- $249,300
    2008-- $249,300
    2007-- $249,300
    2005-- $249,300 +137.7%
    2004-- $104,900
    2003-- $104,900
    2002-- $104,900 +1.3%
    2001-- $103,600
    2000-- $103,600

    Find assessor info on the county website

    Neighborhood: 20186

    Nearby schools

    GreatSchools rating
    Schools provided by the listing agent
    • Elementary: C. M. Bradley
    • Middle: W.c. Taylor
    • High: Fauquier
    • District: Fauquier County Public Schools

    Source: Bright MLS. This data may not be complete. We recommend contacting the local school district to confirm school assignments for this home.

    Get a cash offer in 3 minutes
    Find out how much your home could sell for in as little as 3 minutes with a no-obligation cash offer.
    Estimated market value
    $437,300
    Get a cash offer in 3 minutes
    Find out how much your home could sell for in as little as 3 minutes with a no-obligation cash offer.
    Estimated market value
    $437,300