Skip main navigation
Sold for $347,500
  • $347,500

    754 Clubhouse Dr, East Stroudsburg, PA 18302

    4beds
    1,900sqft
    Single Family Residence
    Built in 1990
    0.5 Acres Lot
    $357,100 Zestimate®
    $183/sqft
    $2,694 Estimated rent

    Home value

    $357,100

    $296,000 - $432,000

    $2,694/mo

    Zestimate® history
    Loading
    Loading...

    Owner options

    List your home for rent

    $2,694/mo

    Rent Zestimate®

    Find your next renter with Zillow Rental Manager. Plus, with online applications, you can quickly screen prospective tenants – for free.

    Learn more

    $2,694/mo

    Rent Zestimate®

    Refinance and save

    $3,363/mo

    Est. payment

    Refinancing to a lower rate could help reduce your monthly payments and save thousands over the life of the loan.

    See today's rates

    $3,363/mo

    Est. payment

    Explore your selling options

    Work with a Zillow partner agent

    Leverage their expertise and Zillow's premium Showcase listings to get your home seen by more buyers.

    Get started

    List with your own agent

    Get your home in front of millions of buyers by listing it on Zillow.

    Learn how to do it

    Sell it yourself

    Take full control of how buyers see your home on Zillow by listing For Sale by Owner (FSBO).

    List your home

    What's special

    Mountain top livingModern and elegant styleTree top living experience
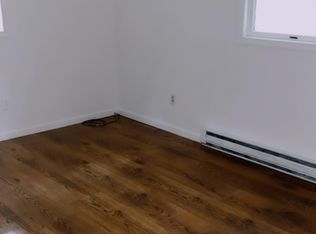
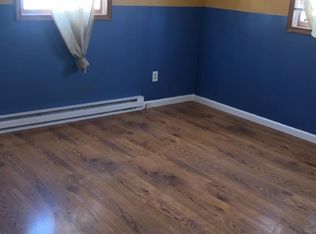
    UNDER CONTRACT. CONTINUE TO SHOW AND ACCEPTING BACKUP OFFERS. Welcome to this beautiful fully remodeled home in Winona Lakes community. True nature lovers will appreciate the mountain top living, as the road will take you up and down, crossing the Bushkill creek...and the property will provide the tree top living experience that everyone will appreciate - the best what Pocono mountains has to offer. Discover this stunning residence, thoughtfully renovated with high-quality finishes and attention to every detail. Featuring a modern and elegant style, this home offers spacious, bright, and functional living areas that combine comfort and great taste. Open space living and dining with chef's kitchen equipped with brand new stainless steel appliances and ample of storage is just a beginning. This home has 3 sources of heat, and not to mention brand new WiFi supported ductless system that will keep you worry free as you can control temperature of your home year round while being away! Every corner has been finished with carefully selected elements to provide a cozy and sophisticated living experience. The property includes 4 bedrooms and 3 full bathrooms laid out perfectly making it ideal for families, in laws or as a vacation home in this STR friendly community where you'll enjoy access to a wide range of amenities, including: indoor and outdoor pools, private lakes, tennis and basketball courts, as well recreation areas. An ideal choice for those seeking a worry-free and a peaceful, nature-filled environment with all the conveniences at hand. Call me today to schedule the showing - this home won't last.

    Zillow last checked:

    Listing updated:

    Listed by:

    Jolanta Gonzalez 631-377-9008,

    The Collective Real Estate Agency

    Bought with:

    Alisha Hicks, RS378290

    Iron Valley Real Estate of Lehigh Valley - Bethlehem

    Source: PMAR,MLS#: PM-133886

    Facts & features

    Interior

    Bedrooms & bathrooms
    • Bedrooms: 4
    • Bathrooms: 3
    • Full bathrooms: 3
    Primary bedroom
    • Level: Upper
    • Area: 192
    • Dimensions: 16 x 12
    Bedroom 2
    • Level: Upper
    • Area: 120
    • Dimensions: 10 x 12
    Bedroom 3
    • Level: Lower
    • Area: 192
    • Dimensions: 12 x 16
    Bedroom 4
    • Level: Lower
    • Area: 120
    • Dimensions: 10 x 12
    Primary bathroom
    • Level: Upper
    • Area: 80
    • Dimensions: 10 x 8
    Bathroom 2
    • Level: Upper
    • Area: 45
    • Dimensions: 5 x 9
    Bathroom 3
    • Level: Lower
    • Area: 45
    • Dimensions: 5 x 9
    Dining room
    • Level: Upper
    • Area: 216
    • Dimensions: 12 x 18
    Family room
    • Level: Lower
    • Area: 300
    • Dimensions: 15 x 20
    Kitchen
    • Level: Upper
    • Area: 120
    • Dimensions: 12 x 10
    Living room
    • Level: Upper
    • Area: 240
    • Dimensions: 15 x 16
    Heating
    • Baseboard, Ductless, Fireplace(s), Electric, Wood
    Cooling
    • Ceiling Fan(s), Ductless, Wall Unit(s), Electric
    Appliances
    • Included: Electric Range, Refrigerator, Dishwasher, Microwave, Stainless Steel Appliance(s)
    • Laundry: Lower Level, Electric Dryer Hookup, Washer Hookup
    Features
    • Pantry, Eat-in Kitchen, Kitchen Island, Double Vanity, Soaking Tub, High Ceilings, Walk-In Closet(s), Open Floorplan, Recessed Lighting, Ceiling Fan(s), Natural Woodwork, Hand-held Shower Head
    • Flooring: Luxury Vinyl, Tile
    • Doors: Barn Door(s), Sliding Doors
    • Windows: Vinyl Frames
    • Basement: Crawl Space
    • Number of fireplaces: 1
    • Fireplace features: Family Room, Wood Burning, Tile, Blower Fan
    • Common walls with other units/homes: No Common Walls
    Interior area
    • Total structure area: 1,900
    • Total interior livable area: 1,900 sqft
    • Finished area above ground: 1,900
    • Finished area below ground: 0

    Property

    Parking
    • Total spaces: 5
    • Parking features: Garage - Attached, Open
    • Attached garage spaces: 1
    • Uncovered spaces: 4
    Features
    • Stories: 2
    • Patio & porch: Patio, Porch, Deck
    • Exterior features: Balcony, Rain Gutters, Fire Pit
    Lot
    • Size: 0.5 Acres
    Details
    • Parcel number: 09.4D.4.13
    • Zoning description: Residential
    • Special conditions: Standard

    Construction

    Type & style
    • Home type: SingleFamily
    • Architectural style: Bi-Level
    • Property subtype: Single Family Residence
    Materials
    • T1-11, Wood Siding
    • Foundation: Block
    • Roof: Asphalt,Shingle
    Condition
    • Year built: 1990

    Utilities & green energy

    • Electric: 200+ Amp Service
    • Sewer: Public Sewer
    • Water: Private, Well

    Community & HOA

    Community
    • Security: Smoke Detector(s)
    • Subdivision: Winona Lakes
    HOA
    • Has HOA: Yes
    • Amenities included: Security, Clubhouse, Playground, Recreation Facilities, Recreation Room, Outdoor Pool, Indoor Pool, Tennis Court(s), Basketball Court
    • Services included: Snow Removal, Security, Maintenance Grounds, Maintenance Road
    • HOA fee: $1,075 annually
    Location
    • Region: East Stroudsburg

    Financial & listing details

    • Price per square foot: $183/sqft
    • Tax assessed value: $96,730
    • Annual tax amount: $3,807
    • Date on market: 10/30/2025
    • Listing terms: Cash,Conventional,FHA
    • Road surface type: Paved

    Price history

    DateEventPrice
    12/5/2025Sold$347,500-0.7%$183/sqft
    Source: PMAR #PM-133886 Report a problem
    11/17/2025Pending sale$350,000$184/sqft
    Source: PMAR #PM-133886 Report a problem
    10/30/2025Listed for sale$350,000$184/sqft
    Source: PMAR #PM-133886 Report a problem
    10/29/2025Pending sale$350,000$184/sqft
    Source: PMAR #PM-133886 Report a problem
    10/18/2025Price change$350,000-4.1%$184/sqft
    Source: PMAR #PM-133886 Report a problem
    9/29/2025Price change$364,999+4.3%$192/sqft
    Source: PMAR #PM-133886 Report a problem
    9/10/2025Pending sale$349,900$184/sqft
    Source: PMAR #PM-133886 Report a problem
    8/31/2025Price change$349,900-2.8%$184/sqft
    Source: PMAR #PM-133886 Report a problem
    8/20/2025Price change$359,900-2.7%$189/sqft
    Source: PMAR #PM-133886 Report a problem
    8/14/2025Price change$369,900-1.3%$195/sqft
    Source: PMAR #PM-133886 Report a problem
    8/4/2025Listed for sale$374,900$197/sqft
    Source: PMAR #PM-133886 Report a problem
    7/27/2025Pending sale$374,900$197/sqft
    Source: PMAR #PM-133886 Report a problem
    7/10/2025Listed for sale$374,900+133.6%$197/sqft
    Source: PMAR #PM-133886 Report a problem
    3/14/2025Sold$160,470+18.9%$84/sqft
    Source: PMAR #PM-122089 Report a problem
    3/4/2025Pending sale$135,000$71/sqft
    Source: GLVR #753199 Report a problem
    3/4/2025Listed for sale$135,000$71/sqft
    Source: GLVR #753199 Report a problem
    2/28/2025Pending sale$135,000$71/sqft
    Source: PMAR #PM-122089 Report a problem
    2/19/2025Listing removed$135,000$71/sqft
    Source: PMAR #PM-122089 Report a problem
    2/17/2025Listed for sale$135,000$71/sqft
    Source: PMAR #PM-122089 Report a problem

    Public tax history

    YearProperty taxesTax assessment
    2025$3,808 +4.7%$96,730
    2024$3,637 +4.6%$96,730
    2023$3,476 -1.3%$96,730
    2022$3,523 $96,730
    2021$3,523 +1.5%$96,730
    2020$3,469 -33%$96,730 +291.9%
    2019$5,176 $24,680
    2018$5,176 $24,680
    2017$5,176 +9%$24,680
    2016$4,749 $24,680
    2015-- $24,680
    2014-- $24,680
    2013-- $24,680
    2012-- $24,680
    2011-- $24,680
    2010-- $24,680
    2008-- $24,680
    2007-- $24,680
    2006-- $24,680
    2005-- $24,680
    2004-- $24,680
    2003-- $24,680
    Find assessor info on the county website

    Neighborhood: 18302

    Nearby schools

    GreatSchools rating
    Get a cash offer in 3 minutes
    Find out how much your home could sell for in as little as 3 minutes with a no-obligation cash offer.
    Estimated market value
    $357,100
    Get a cash offer in 3 minutes
    Find out how much your home could sell for in as little as 3 minutes with a no-obligation cash offer.
    Estimated market value
    $357,100