OPEN HOUSE: Sunday, August 20th 1:00 - 3:00 PM
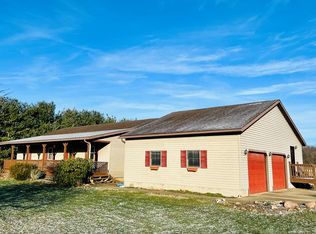
Welcome to the country home you've been looking for! All the updates are done, get ready to move in and enjoy your new home. This 3 bedroom, 3 bath split level home with wraparound porch and deck sits on 9.815 acres of scenic land with a 4 stall horse barn and additional 2 car garage / shop. Updates in the last two years include new metal roof on the house and additional garage / shop, new furnace / heat pump, new air conditioner, new well pump & pressure tank, new hot water heater, new Anderson windows upstairs, new flooring throughout the house, & new stove. Enjoy family time in the beautiful outdoor space with deck and nicely manicured lawn or inside in the living room or downstairs family room including a Vermont Casting woodburner. The outbuildings are ready for projects or livestock with an insulated & heated garage / shop and a 4 stall horse barn with electric and water. Approximately 8 acres are fenced in with 5 wire high tensil
Closed
$465,000
754 County Road 2404, Loudonville, OH 44842
3beds
2,068sqft
Single Family Residence
Built in 1997
9.82 Acres Lot
$467,500 Zestimate®
$225/sqft
$2,235 Estimated rent
Home value
$467,500
$444,000 - $496,000
$2,235/mo
Zestimate® history
Owner options
List your home for rent
$2,235/mo
Rent Zestimate®
Find your next renter with Zillow Rental Manager. Plus, with online applications, you can quickly screen prospective tenants – for free.
$2,235/mo
Rent Zestimate®
Refinance and save
$2,952/mo
Est. payment
Refinancing to a lower rate could help reduce your monthly payments and save thousands over the life of the loan.
$2,952/mo
Est. payment
Explore your selling options
Work with a Zillow partner agent
Leverage their expertise and Zillow's premium Showcase listings to get your home seen by more buyers.
Get startedList with your own agent
Get your home in front of millions of buyers by listing it on Zillow.
Learn how to do itSell it yourself
Take full control of how buyers see your home on Zillow by listing For Sale by Owner (FSBO).
List your homeWhat's special
New well pumpNew furnaceHeat pumpBeautiful outdoor spaceNew hot water heaterNew metal roofPressure tank
Zillow last checked:
Listing updated:
Listed by:
Jed Acker (330)264-4242msanders@gant-realty.com,
Donald K. Gant Realty
Bought with:
Brandie Ross, 2020004852
RE/MAX Showcase
Source: MLS Now,MLS#: 4471458 Originating MLS: Wayne Holmes Association of REALTORS
Originating MLS: Wayne Holmes Association of REALTORSFacts & features
Interior
Bedrooms & bathrooms
- Bedrooms: 3
- Bathrooms: 3
- Full bathrooms: 3
Primary bedroom
- Level: Second
- Dimensions: 17.00 x 12.00
Bedroom
- Level: Second
- Dimensions: 11.00 x 10.00
Bedroom
- Level: Second
- Dimensions: 12.00 x 10.00
Primary bathroom
- Level: Second
- Dimensions: 8.00 x 5.00
Bathroom
- Level: Second
- Dimensions: 8.00 x 6.00
Bathroom
- Level: Lower
- Dimensions: 6.00 x 6.00
Eat in kitchen
- Level: First
- Dimensions: 21.00 x 14.00
Family room
- Level: Lower
- Dimensions: 21.00 x 15.00
Living room
- Level: First
- Dimensions: 21.00 x 14.00
Utility room
- Level: Lower
- Dimensions: 16.00 x 15.00
Heating
- Electric, Forced Air, Heat Pump, Wood
Cooling
- Central Air
Appliances
- Included: Dishwasher, Microwave, Range, Refrigerator, Water Softener
Features
- Basement: Partial
- Has fireplace: No
Interior area
- Total structure area: 2,068
- Total interior livable area: 2,068 sqft
- Finished area above ground: 1,320
- Finished area below ground: 748
Property
Parking
- Total spaces: 2
- Parking features: Attached, Garage, Unpaved
- Attached garage spaces: 2
Features
- Levels: Two,Multi/Split
- Stories: 2
Lot
- Size: 9.82 Acres
Details
- Additional parcels included: B050030001005
- Parcel number: B050030001004
Construction
Type & style
- Home type: SingleFamily
- Architectural style: Split Level
- Property subtype: Single Family Residence
Materials
- Vinyl Siding
- Roof: Metal
Condition
- Year built: 1997
Utilities & green energy
- Water: Well
Community & HOA
HOA
- Has HOA: No
Location
- Region: Loudonville
Financial & listing details
- Price per square foot: $225/sqft
- Tax assessed value: $280,810
- Annual tax amount: $3,535
- Date on market: 7/4/2023
- Cumulative days on market: 57 days
- Listing terms: Cash,Conventional,FHA,VA Loan
Price history
| Date | Event | Price |
|---|---|---|
| 10/12/2023 | Sold | $465,000-6.8%$225/sqft |
Source:  MLS Now #4471458 Report a problem MLS Now #4471458 Report a problem | ||
| 8/30/2023 | Pending sale | $499,000$241/sqft |
Source: MLS Now #4471458 Report a problem | ||
| 8/22/2023 | Price change | $499,000-5%$241/sqft |
Source: MLS Now #4471458 Report a problem | ||
| 8/11/2023 | Price change | $525,000-4.5%$254/sqft |
Source: MLS Now #4471458 Report a problem | ||
| 7/31/2023 | Price change | $550,000-4.3%$266/sqft |
Source: MLS Now #4471458 Report a problem | ||
| 7/4/2023 | Listed for sale | $575,000$278/sqft |
Source: MLS Now #4471458 Report a problem | ||
Public tax history
| Year | Property taxes | Tax assessment |
|---|---|---|
| 2025 | $3,789 -0.7% | $98,280 |
| 2024 | $3,817 -0.1% | $98,280 |
| 2023 | $3,823 +26.3% | $98,280 +45% |
| 2022 | $3,026 +7.2% | $67,780 |
| 2021 | $2,823 | $67,780 |
| 2020 | $2,823 +4.2% | $67,780 +5.5% |
| 2019 | $2,708 -0.6% | $64,250 |
| 2018 | $2,725 +17.1% | $64,250 |
| 2017 | $2,326 | $64,250 +15% |
| 2016 | $2,326 +0.7% | $55,880 |
| 2015 | $2,310 -7.7% | $55,880 -6.7% |
| 2013 | $2,502 -1.9% | $59,910 |
| 2012 | $2,551 +0.1% | $59,910 |
| 2011 | $2,549 -8.2% | $59,910 -10% |
| 2010 | $2,777 | $66,570 |
Find assessor info on the county website
Neighborhood: 44842
Nearby homes
- $453,1003 bd2 ba2.4k sqft758 County Road 2404, Loudonville, OH 44842Off Market
- $71,000-- bd-- ba-- sqft754 County Road 2404, Loudonville, OH 44842Sold
- $481,1004 bd2 ba2.2k sqft734 County Road 2404, Loudonville, OH 44842Off Market
- $46,470-- bd-- ba-- sqft730 County Road 2404, Loudonville, OH 44842Off Market
- $312,5002 bd1 ba1.9k sqft730 County Road 2404, Loudonville, OH 44842Off Market
- $567,30013.284 Acres761 County Road 2404, Loudonville, OH 44842Off Market
- $--8 Acres2404 Co Rd, Loudonville, OH 44842Off Market
- $404,9003 bd2 ba1.9k sqft768 Township Road 2414, Loudonville, OH 44842Off Market
Nearby schools
GreatSchools rating
- 8/10Budd Elementary SchoolGrades: 4-6Distance: 5.7 mi
- 6/10Loudonville High SchoolGrades: 7-12Distance: 5.2 mi
- 7/10McMullen Elementary SchoolGrades: K-3Distance: 5.8 mi
Schools provided by the listing agent
- District: Loudonville-Perrysvi - 303
Source: MLS Now. This data may not be complete. We recommend contacting the local school district to confirm school assignments for this home.


Get pre-qualified for a loan
At Zillow Home Loans, we can pre-qualify you in as little as 5 minutes with no impact to your credit score.An equal housing lender. NMLS #10287.
Sell for more on Zillow
Get a Zillow Showcase℠ listing at no additional cost and you could sell for .
$467,500
2% more
+$9,350
With Zillow Showcase(estimated)
$476,850
- Ohio
- Ashland County
- Loudonville
- 44842
- 754 County Road 2404
Nearby cities
Nearby zip codes
Other Loudonville Topics
