Skip main navigation
Off market
  • Tax assessed value
    $307,700

    754 Dennis Dr, Fenton, MO 63026

    4beds
    2,311sqft
    SingleFamily
    Built in 1985
    10,454 Square Feet Lot
    $-- Zestimate®
    $133/sqft
    $2,632 Estimated rent

    Home value

    Not available

    Estimated sales range

    Not available

    $2,632/mo

    Zestimate® history
    Loading
    Loading...

    Owner options

    List your home for rent

    $2,632/mo

    Rent Zestimate®

    Find your next renter with Zillow Rental Manager. Plus, with online applications, you can quickly screen prospective tenants – for free.

    Learn more

    $2,632/mo

    Rent Zestimate®

    Refinance and save

    $1,999/mo

    Est. payment

    Refinancing to a lower rate could help reduce your monthly payments and save thousands over the life of the loan.

    See today's rates

    $1,999/mo

    Est. payment

    Explore your selling options

    Work with a Zillow partner agent

    Leverage their expertise and Zillow's premium Showcase listings to get your home seen by more buyers.

    Get started

    List with your own agent

    Get your home in front of millions of buyers by listing it on Zillow.

    Learn how to do it

    Sell it yourself

    Take full control of how buyers see your home on Zillow by listing For Sale by Owner (FSBO).

    List your home

    What's special

    Large backyardPatio spaceNew roofModern kitchenCloset spaceOpen floor planUpdated appliances

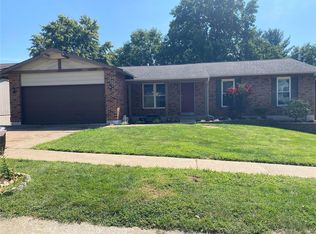
    Welcome to this beautifully maintained 4-bedroom, 3-bathroom home located in the desirable Rockwood School District of Fenton, MO. This inviting residence features: • Spacious Living Areas: Enjoy an open floor plan that seamlessly connects the living room, dining area, and kitchen—perfect for family gatherings and entertaining guests. • Modern Kitchen: The kitchen boasts updated appliances, ample cabinetry, and a convenient breakfast bar. Added room off of the kitchen, features laundry hook-ups for the option of main level laundry. • Cozy Bedrooms: Retreat to three generously sized bedrooms on the main level, each offering plenty of natural light and closet space. The primary bedroom includes an en-suite bathroom. • Finished Walk-Out Basement: Discover a fantastic walk-out finished basement that expands your living space! This versatile area includes a full bathroom, an additional bedroom, family and rec area, and an office space, offering endless possibilities for guests, home office, or recreational activities. • Outdoor Oasis: Step outside to a large backyard, ideal for summer barbecues and outdoor play. The patio space is perfect for relaxing after a long day. Recent Updates: Major investments have been made to fully modernize this home: - Bathrooms were renovated in 2021. - Landscaping updated in 2024 with rock and new plants for enhanced curb appeal. - Wood burning chimney was swept and cleaned in 2024 and is in excellent working order. - New flooring, baseboards, and door trim throughout the main living area provide a fresh look. - New windows added in July 2025 for improved energy efficiency. - Air ducts and basement carpet were cleaned by ZeroRez in August 2025. - Exterior updates in September 2025 include a new roof, new siding, fascia and soffits added, and the foundation painted. • Prime Location: Situated in a friendly neighborhood on a private street, this home is close to schools, parks, shopping, and major highways for easy commuting. • Move-In Ready: With these recent updates and well-maintained interiors, this home is ready for you to make it your own! Don’t miss the opportunity to own this lovely home in a desirable location. Schedule your showing today!

    This property is off market, which means it's not currently listed for sale or rent on Zillow. This may be different from what's available on other websites or public sources.

    Facts & features

    Interior

    Bedrooms & bathrooms
    • Bedrooms: 4
    • Bathrooms: 3
    • Full bathrooms: 3
    Heating
    • Forced air, Gas
    Cooling
    • Central
    Appliances
    • Included: Dishwasher, Garbage disposal, Microwave, Range / Oven, Refrigerator
    Features
    • Flooring: Tile, Carpet, Linoleum / Vinyl
    • Basement: Finished
    • Has fireplace: Yes
    Interior area
    • Total interior livable area: 2,311 sqft

    Property

    Parking
    • Total spaces: 2
    • Parking features: Garage - Attached
    Features
    • Exterior features: Other, Vinyl, Brick
    Lot
    • Size: 10,454 sqft
    Details
    • Parcel number: 28P230671

    Construction

    Type & style
    • Home type: SingleFamily
    Materials
    • Frame
    • Roof: Asphalt
    Condition
    • Year built: 1985

    Utilities & green energy

    • Sewer: Public

    Community & neighborhood

    Location
    • Region: Fenton

    HOA & financial

    HOA
    • Has HOA: Yes
    • HOA fee: $25 monthly

    Other

    Other facts
    • Appliances: Electric Cooktop
    • Bedroom Description: Master Bdr. Suite
    • Interior Decor: Open Floor Plan, Some Carpeting, Some Wood Floors, Some Window Treatmnt
    • Kitchen: Breakfast Bar, SolidSurfaceCounter, Eat-In Kitchen
    • Miscellaneous: Smoke Alarm/Detec
    • Sewer: Public
    • Special Areas: Living Room, Utility Room, Bonus Room, Family Room, Media Room, Game Room
    • Water: Public
    • Windows & Doors: Some Insulated Wndws, Sliding Glass Doors
    • Parking Description: Garage Door Opener
    • Architecture: Traditional
    • Basement Description: Bathroom in LL
    • Construction: Vinyl Siding, Brk/Stn Veneer Frnt
    • Dining: Separate Dining
    • Assoc Fee Paid: Yearly
    • Lot Description: Cul-De-Sac, Fencing
    • Amenities: Workshop/Hobby Area
    • Master Bath Descr.: Shower Only
    • Transaction Broker: 0
    • Style: 1 Story
    • Style Description: Ranch
    • Municipality Township: Unincorporated
    • State Or Province: Missouri
    • Square Footage Source Below Grad: County Records
    • Square Footage Below Grade: 1288
    • Total Living Area: 2150.00
    • Square Footage: 1298
    • Status: Pending

    Price history

    DateEventPrice
    5/8/2026Listing removed--
    Source: Owner Report a problem
    4/17/2026Pending sale$389,000$168/sqft
    Source: Owner Report a problem
    4/14/2026Listed for sale$389,000+44.1%$168/sqft
    Source: Owner Report a problem
    12/7/2020Sold--
    Source: MARIS #20085954 Report a problem
    10/17/2020Pending sale$270,000$117/sqft
    Source: Owner Report a problem
    10/13/2020Listed for sale$270,000+22.2%$117/sqft
    Source: Owner Report a problem
    11/10/2017Sold--
    Source: MARIS #17073935 Report a problem
    11/4/2017Pending sale$221,000$96/sqft
    Source: Savio Realty, LLC #17073935 Report a problem
    9/21/2017Listed for sale$221,000+10.6%$96/sqft
    Source: Savio Realty, LLC #17073935 Report a problem
    5/27/2014Sold--
    Source: Public Record Report a problem
    4/24/2014Pending sale$199,900$86/sqft
    Source: Hilbert Nation Realty Inc #14019539 Report a problem
    4/17/2014Price change$199,900-7%$86/sqft
    Source: Hilbert Nation Realty Inc #14019539 Report a problem
    4/13/2014Listed for sale$215,000$93/sqft
    Source: Hilbert Nation Realty Inc #14019539 Report a problem
    6/4/2010Sold--
    Source: Public Record Report a problem

    Public tax history

    YearProperty taxesTax assessment
    2025$4,263 +4.2%$58,470 +6.6%
    2024$4,091 +0.1%$54,850
    2023$4,087 +4.9%$54,850 +12.6%
    2022$3,896 +0.8%$48,720
    2021$3,866 +6.6%$48,720 +10.9%
    2020$3,628 +11.4%$43,930
    2019$3,258 $43,930 +16.5%
    2018$3,258 $37,710
    2017$3,258 +0.8%$37,710 +11.9%
    2016$3,232 +12.9%$33,700
    2015$2,863 $33,700 +21%
    2014$2,863 +20.3%$27,840
    2013$2,380 $27,840 -12.1%
    2012-- $31,680
    2011-- $31,680 +3.5%
    2010$2,207 +6.2%$30,610
    2009$2,079 -9.7%$30,610 -9%
    2008$2,302 +8.5%$33,630
    2007$2,123 $33,630 +17.3%
    2006$2,123 -1.4%$28,670
    2005$2,154 $28,670 +17.9%
    2003-- $24,320 +5.5%
    2002$1,728 +11.6%$23,060
    2001$1,548 $23,060

    Find assessor info on the county website

    Neighborhood: 63026

    Nearby schools

    GreatSchools rating
    Schools provided by the listing agent
    • Elementary: Stanton Elem.
    • Middle: Rockwood South Middle
    • High: Rockwood Summit Sr. High
    • District: Rockwood R-VI

    Source: The MLS. This data may not be complete. We recommend contacting the local school district to confirm school assignments for this home.

    Get pre-qualified for a loan
    At Zillow Home Loans, we can pre-qualify you in as little as 5 minutes with no impact to your credit score.

    An equal housing lender. NMLS #10287.