Amazing 1 family ranch home. This home has all the charm of a cottage with hardwood flooring throughout most of the home. The living room has a wall dedicated to the wood-burning fireplace and built-ins. The windows have wood shutters that just add to the warmth and charm of this home. There is a large eat-in kitchen with plenty of cupboard space and a large window with a great view of the backyard while you are sitting at your table. 2 nice sized bedrooms with ceiling fans, large closets, shutters, and those wonderful hardwood floors. The full basement has a room once used as an undesignated bedroom, a workshop, a laundry room, and still plenty of storage. There is an oversized 2-car garage and a nice yard. This home has been professionally painted and is turn-key. Just move in and enjoy what one family has built and maintained through the years. With a freshly painted 1st floor. There is a large yard with a patio area.
Closed
$134,000
754 E 260th St, Euclid, OH 44132
2beds
--sqft
Single Family Residence
Built in 1941
7,248 Square Feet Lot
$149,800 Zestimate®
$--/sqft
$1,221 Estimated rent
Home value
$149,800
$139,000 - $159,000
$1,221/mo
Zestimate® history
Owner options
List your home for rent
$1,221/mo
Rent Zestimate®
Find your next renter with Zillow Rental Manager. Plus, with online applications, you can quickly screen prospective tenants – for free.
$1,221/mo
Rent Zestimate®
Refinance and save
$1,002/mo
Est. payment
Refinancing to a lower rate could help reduce your monthly payments and save thousands over the life of the loan.
$1,002/mo
Est. payment
Explore your selling options
Work with a Zillow partner agent
Leverage their expertise and Zillow's premium Showcase listings to get your home seen by more buyers.
Get startedList with your own agent
Get your home in front of millions of buyers by listing it on Zillow.
Learn how to do itSell it yourself
Take full control of how buyers see your home on Zillow by listing For Sale by Owner (FSBO).
List your homeWhat's special
Nice yardNice sized bedroomsLarge windowLarge yardWood - burning fireplaceCeiling fansLaundry room
Zillow last checked:
Listing updated:
Listed by:
George Spiesman georgespiesman@gmail.com440-478-2601,
Platinum Real Estate,
Kathleen A Thomas 440-622-3933,
Platinum Real Estate
Bought with:
Michael Puryear, 2022003751
Century 21 Homestar
Source: MLS Now,MLS#: 5023111 Originating MLS: Akron Cleveland Association of REALTORS
Originating MLS: Akron Cleveland Association of REALTORSFacts & features
Interior
Bedrooms & bathrooms
- Bedrooms: 2
- Bathrooms: 1
- Full bathrooms: 1
- Main level bathrooms: 1
- Main level bedrooms: 2
Primary bedroom
- Description: Flooring: Hardwood
- Level: First
- Dimensions: 12 x 12
Bedroom
- Description: Flooring: Hardwood
- Level: First
- Dimensions: 10 x 10
Eat in kitchen
- Description: Flooring: Linoleum
- Level: First
- Dimensions: 14 x 8
Laundry
- Description: Flooring: Linoleum
- Level: Basement
- Dimensions: 15 x 13
Living room
- Description: Flooring: Hardwood
- Features: Fireplace
- Level: First
- Dimensions: 17 x 11
Recreation
- Description: Flooring: Painted/Stained
- Level: Basement
- Dimensions: 14 x 10
Workshop
- Description: Flooring: Linoleum
- Level: Basement
- Dimensions: 11 x 10
Heating
- Forced Air
Cooling
- Central Air
Appliances
- Included: Dryer, Microwave, Range, Refrigerator, Washer
- Laundry: Lower Level
Features
- Ceiling Fan(s), Eat-in Kitchen, Storage
- Basement: Full,Finished
- Number of fireplaces: 1
- Fireplace features: Wood Burning
Interior area
- Finished area above ground: 0
- Finished area below ground: 0
Property
Parking
- Total spaces: 2
- Parking features: Detached, Electricity, Garage
- Garage spaces: 2
Features
- Levels: One
- Stories: 1
- Patio & porch: Patio
Lot
- Size: 7,248 Square Feet
- Dimensions: 50 x 145
- Features: Flat, Level
Details
- Parcel number: 64321018
Construction
Type & style
- Home type: SingleFamily
- Architectural style: Ranch
- Property subtype: Single Family Residence
Materials
- Vinyl Siding
- Roof: Asphalt,Fiberglass
Condition
- Updated/Remodeled
- Year built: 1941
Utilities & green energy
- Sewer: Public Sewer
- Water: Public
Community & HOA
Community
- Subdivision: Elinore Park 02
HOA
- Has HOA: No
Location
- Region: Euclid
Financial & listing details
- Tax assessed value: $115,400
- Annual tax amount: $2,392
- Date on market: 3/13/2024
- Cumulative days on market: 9 days
- Listing terms: Cash,Conventional
Price history
| Date | Event | Price |
|---|---|---|
| 4/19/2024 | Sold | $134,000+3.9% |
Source:  MLS Now #5023111 Report a problem MLS Now #5023111 Report a problem | ||
| 3/21/2024 | Pending sale | $129,000 |
Source: MLS Now #5023111 Report a problem | ||
| 3/13/2024 | Listed for sale | $129,000 |
Source: MLS Now #5023111 Report a problem | ||
Public tax history
| Year | Property taxes | Tax assessment |
|---|---|---|
| 2025 | $2,516 +26.7% | $40,390 |
| 2024 | $1,985 +34.6% | $40,390 +47.6% |
| 2023 | $1,475 +0.2% | $27,370 |
| 2022 | $1,472 -11.1% | $27,370 |
| 2021 | $1,656 +14.5% | $27,370 +16% |
| 2020 | $1,446 -31.8% | $23,590 |
| 2019 | $2,121 +45.3% | $23,590 |
| 2018 | $1,460 +4.9% | $23,590 +15.2% |
| 2017 | $1,392 +8% | $20,480 |
| 2016 | $1,288 | $20,480 |
| 2015 | $1,288 +1% | $20,480 |
| 2014 | $1,275 +3.4% | $20,480 |
| 2013 | $1,234 +3.6% | $20,480 |
| 2012 | $1,191 +448.4% | $20,480 -25.6% |
| 2011 | $217 -90.1% | $27,510 |
| 2010 | $2,201 +62.6% | $27,510 |
| 2009 | $1,354 -2.3% | $27,510 -10% |
| 2008 | $1,386 +12.1% | $30,560 |
| 2007 | $1,237 -28.6% | $30,560 |
| 2006 | $1,732 +6.1% | $30,560 +13.7% |
| 2005 | $1,633 +12.4% | $26,880 |
| 2004 | $1,452 +5.4% | $26,880 |
| 2003 | $1,378 +4.3% | $26,880 +8.9% |
| 2002 | $1,321 -48.8% | $24,680 |
| 2001 | $2,579 -0.1% | $24,680 |
| 2000 | $2,582 | $24,680 |
Find assessor info on the county website
Neighborhood: 44132
Nearby homes
- $135,7003 bd1 ba1.2k sqft750 E 260th St, Euclid, OH 44132Off Market
- $146,1003 bd1 ba1.2k sqft760 E 260th St, Euclid, OH 44132Off Market
- $139,3002 bd1 ba884 sqft744 E 260th St, Euclid, OH 44132Off Market
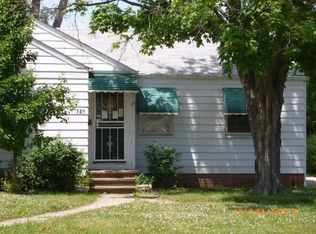
- $113,8003 bd1 ba1.4k sqft764 E 260th St #202, Euclid, OH 44132Off Market
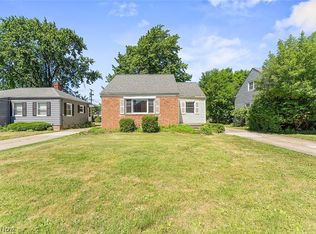
- $135,0003 bd2 ba1.4k sqft764 E 260th St, Euclid, OH 44132Sold
- $120,0002 bd1 ba855 sqft770 E 260th St, Euclid, OH 44132Sold
- $162,3004 bd1 ba1.3k sqft740 E 260th St, Euclid, OH 44132Off Market
- $116,4002 bd1 ba768 sqft745 E 258th St, Euclid, OH 44132Off Market
Nearby schools
GreatSchools rating
- 1/10Euclid Schools Early Learning CenterGrades: PK-3Distance: 0.4 mi
- 5/10Euclid Central Middle SchoolGrades: 6-8Distance: 1.4 mi
- 3/10Euclid High SchoolGrades: 9-12Distance: 1.4 mi
Schools provided by the listing agent
- District: Euclid CSD - 1813
Source: MLS Now. This data may not be complete. We recommend contacting the local school district to confirm school assignments for this home.
Get a cash offer in 3 minutes
Find out how much your home could sell for in as little as 3 minutes with a no-obligation cash offer.
Estimated market value
$149,800
Get a cash offer in 3 minutes
Find out how much your home could sell for in as little as 3 minutes with a no-obligation cash offer.
Estimated market value
$149,800
- Ohio
- Cuyahoga County
- Euclid
- 44132
- 754 E 260th St
