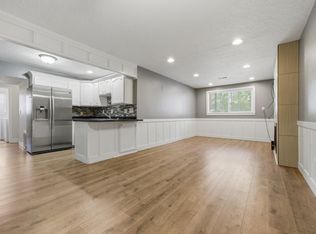
Welcome to this MOVE IN READY, clean and cozy 2 bedroom, 1 bathroom condo in Millcreek. Conveniently located to many amenities...shopping, restaurants, hospital, and a short drive to multiple recreation areas, Condo features new bathroom vanity, semi-formal dining, double paned windows, space saver closets, newer stainless steel appliances, some brand new flooring, some newer flooring, and modern fireplace tiling, Also includes in unit laundry, water/garbage/sewer/Comcast high speed internet included in the HOA fee. Built-in cabinets in laundry room and hallway. Central air replaced in 2022, Furnace rebuilt and serviced in 2025. Garbage disposal replaced in 2022. Fireplace rebuilt, cleaned and repainted in 2024. Square footage figures are provided as a courtesy estimate only and were obtained from county records. Buyer is advised to obtain an independent measurement.
For sale
Price cut: $10K (10/28)
$250,000
754 E 3900 S APT 23, Millcreek, UT 84107
2beds
860sqft
Condominium
Built in 1974
-- sqft lot
$247,500 Zestimate®
$291/sqft
$350/mo HOA
What's special
Newer stainless steel appliancesSemi-formal diningModern fireplace tilingDouble paned windowsIn unit laundrySpace saver closetsBrand new flooring
- 51 days
- 68
- 8
Zillow last checked:
Listing updated:
Listed by:
Dina L Scheifl 801-680-3462,
KW Success Keller Williams Realty
Source: UtahRealEstate.com,MLS#: 2186529
Facts & features
Interior
Bedrooms & bathrooms
- Bedrooms: 2
- Bathrooms: 1
- Full bathrooms: 1
- Main level bedrooms: 2
Rooms
- Room types: Updated Kitchen
Heating
- Forced Air, Central
Cooling
- Central Air, Ceiling Fan(s)
Appliances
- Included: Dryer, Range Hood, Refrigerator, Disposal, Free-Standing Range
- Laundry: Electric Dryer Hookup
Features
- Flooring: Hardwood, Vinyl
- Doors: Sliding Doors
- Windows: Blinds, Drapes, Full, Window Coverings, Double Pane Windows
- Basement: None
- Number of fireplaces: 1
- Fireplace features: Gas Log
Interior area
- Total structure area: 860
- Total interior livable area: 860 sqft
- Finished area above ground: 860
Video & virtual tour
Property
Parking
- Total spaces: 1
- Parking features: Covered, Open
- Carport spaces: 1
- Has uncovered spaces: Yes
Features
- Stories: 1
- Entry location: Middle Level
- Exterior features: Balcony, Entry (Foyer)
- Fencing: Partial
Lot
- Size: 435 Square Feet
- Features: Sprinkler: Auto-Full
- Topography: Terrain
- Residential vegetation: Mature Trees
Details
- Parcel number: 1632308023
- Zoning: 8250
- Zoning description: Single-Family
Construction
Type & style
- Home type: Condo
- Property subtype: Condominium
Materials
- Aluminum Siding, Brick
- Roof: Asphalt,Membrane
Condition
- Blt./Standing
- New construction: No
- Year built: 1974
Utilities & green energy
- Sewer: Public Sewer, Sewer: Public
- Water: Culinary
- Utilities for property: Natural Gas Connected, Electricity Connected, Sewer Connected, Water Connected
Community & HOA
Community
- Features: Sidewalks
- Subdivision: Woodland Heights Con
HOA
- Has HOA: Yes
- Amenities included: Barbecue, Insurance, Picnic Area, Playground, Sewer Paid, Snow Removal, Trash, Water
- Services included: Insurance, Sewer, Trash, Water
- HOA fee: $350 monthly
- HOA name: Charles Blackwood
- HOA phone: 801-262-3900
Location
- Region: Millcreek
Financial & listing details
- Price per square foot: $291/sqft
- Tax assessed value: $230,300
- Annual tax amount: $1,605
- Date on market: 9/20/2026
- Listing terms: Cash,Conventional
- Inclusions: Ceiling Fan, Dryer, Range, Range Hood, Refrigerator, Window Coverings, Video Door Bell(s)
- Acres allowed for irrigation: 0
- Electric utility on property: Yes
- Road surface type: Paved
Estimated market value
$247,500
$235,000 - $260,000
$1,362/mo
Price history
| Date | Event | Price |
|---|---|---|
| 10/28/2026 | Price change | $250,000-3.8%$291/sqft |
Source:  UtahRealEstate.com #2186529 Report a problem | ||
| 9/21/2026 | Listed for sale | $260,000-1.9%$302/sqft |
Source: UtahRealEstate.com #2186529 Report a problem | ||
| 10/13/2022 | Listed for sale | $265,000$308/sqft |
Source: UtahRealEstate.com #1844900 Report a problem | ||
Public tax history
| Year | Property taxes | Tax assessment |
|---|---|---|
| 2025 | $1,459 -6.1% | $126,665 -4.8% |
| 2024 | $1,554 -4.5% | $133,100 -1% |
| 2023 | $1,627 +7.7% | $134,420 +7% |
| 2022 | $1,510 +9.5% | $125,620 +26.3% |
| 2021 | $1,379 +7% | $99,440 +13.1% |
| 2020 | $1,289 +4.2% | $87,890 +6.7% |
| 2019 | $1,237 +21.8% | $82,335 +20.9% |
| 2018 | $1,015 -4.4% | $68,090 -37.9% |
| 2017 | $1,062 +29.5% | $109,700 +10.3% |
| 2016 | $821 +1.7% | $99,500 +5.1% |
| 2015 | $807 -1.7% | $94,700 +1% |
| 2014 | $821 | $93,800 +34.6% |
| 2013 | -- | $69,700 -14.9% |
| 2012 | -- | $81,900 -14.5% |
| 2011 | -- | $95,800 -3% |
| 2010 | -- | $98,800 |
| 2009 | -- | $98,800 -5.9% |
| 2008 | $625 | $105,000 +0.3% |
| 2007 | -- | $104,700 +24.5% |
| 2006 | -- | $84,100 +17.5% |
| 2005 | -- | $71,600 +32.3% |
| 2002 | -- | $54,100 -6.7% |
| 2001 | -- | $58,000 -25.5% |
| 2000 | -- | $77,900 |
Find assessor info on the county website
Monthly payment
Est. payment
Payment breakdown
Explore the cost of this home by adjusting the details. Changes won't be saved.Climate risks
Neighborhood: 84107
Nearby schools
Schools provided by the listing agent
- Elementary: Twin Peaks
- Middle: Bonneville
- High: Cottonwood
- District: Granite
Source: UtahRealEstate.com. This data may not be complete. We recommend contacting the local school district to confirm school assignments for this home.
Similar homes
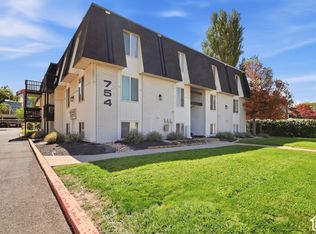
- $249,9002 bd1 ba860 sqft754 E 3900 S APT 18, Millcreek, UT 84107For Sale
 MLS ID #2187288, Jose Ruiz, REALTY OF AMERICA LLC. UtahRealEstate.com
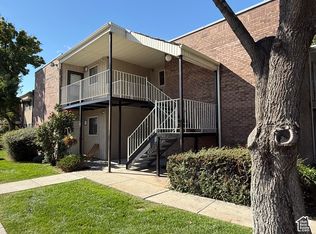
- $259,9002 bd1 ba930 sqft834 E 3950 S #43A, Salt Lake City, UT 84107For Sale
 MLS ID #2190140, Kourosh H. Zadeh, Equity Real Estate (Solid). UtahRealEstate.com
- $259,9002 bd1 ba930 sqft834 E 3950 S APT B, Murray, UT 84107For Sale
 MLS ID #2189401, Renee Zorn, Craig Realty Inc. UtahRealEstate.com
- $250,0002 bd2 ba1.1k sqft219 E Hill Ave APT 1, Salt Lake City, UT 84107For Sale
 MLS ID #2187041, Jeremy Martin, Omada Real Estate. UtahRealEstate.com
- $255,0002 bd1 ba986 sqft4003 S 300 E APT 15, Salt Lake City, UT 84107For SaleMLS ID #2182942, Tawny Swenson, KW Utah Realtors Keller Williams (Brickyard). UtahRealEstate.com
- $239,9002 bd1 ba860 sqft754 E 3900 S APT 16, Millcreek, UT 84107For SaleMLS ID #2158711, Megan Jex, Utah Real Estate Professionals. UtahRealEstate.com
- $259,8992 bd1 ba914 sqft881 E Maple View Dr APT 13, Salt Lake City, UT 84106For SaleMLS ID #2185829, Anthony D Justice, Real Broker, LLC. UtahRealEstate.com
- $257,0002 bd1 ba874 sqft4540 S 700 E APT 9, Murray, UT 84107For SaleMLS ID #2183833, Joel Frost, KW Utah Realtors Keller Williams. UtahRealEstate.com
- $250,0002 bd1 ba820 sqft436 E Creekside Cir APT C, Murray, UT 84107For SaleMLS ID #2194394, Jon Romney, Equity Real Estate (Advantage). UtahRealEstate.com
- $230,0002 bd2 ba1k sqft723 E 3710 S, Salt Lake City, UT 84106For SaleMLS ID #2153166, Michael R Wright, Upside Real Estate. UtahRealEstate.com
- $250,0002 bd2 ba1k sqft734 E 3690 S, Millcreek, UT 84106For SaleMLS ID #2191109, Brandy Garner, KW Utah Realtors Keller Williams (Brickyard). UtahRealEstate.com
- $279,9952 bd1 ba874 sqft4538 S 700 E APT 5, Salt Lake City, UT 84107For SaleMLS ID #2183630, Kaylee Steed, ERA Brokers Consolidated (Salt Lake). UtahRealEstate.com
- $230,0002 bd1 ba900 sqft875 E Arrowhead Ln Unit 13, Murray, UT 84107For SaleMLS ID #2187168, Sandee Miller, Realtypath LLC (Central). UtahRealEstate.com
- $260,0002 bd1 ba889 sqft875 E Arrowhead Ln Unit 42, Murray, UT 84107For SaleMLS ID #2180240, Ruby Reece, Century 21 Everest. UtahRealEstate.com
- $270,0002 bd2 ba860 sqft1059 E Quail Vista Ln APT D, Millcreek, UT 84117For SaleMLS ID #2194318, Jacob McEntire, Mountain Luxury Real Estate. UtahRealEstate.com
- $249,9992 bd1 ba830 sqft455 E 5600 S APT D, Murray, UT 84107For SaleMLS ID #2187972, Mallory Claire Hightower, Attention to Detail Realty LLC. UtahRealEstate.com
- $269,0002 bd1 ba822 sqft405 E Creekside Cir APT C, Murray, UT 84107For SaleMLS ID #2144023, Emily Hayes, KW South Valley Keller Williams. UtahRealEstate.com
- $294,9992 bd2 ba1k sqft722 E 3700 S #12, Salt Lake City, UT 84106For SaleMLS ID #2170406, Jason B McMurray, Coldwell Banker Realty (Salt Lake-Sugar House). UtahRealEstate.com
- $240,0002 bd1 ba950 sqft5505 S Willow Ln APT E, Murray, UT 84107For SaleMLS ID #2151763, Steven V Porretta, Berkshire Hathaway HomeServices Utah Properties (Salt Lake). UtahRealEstate.com
- $247,0002 bd1 ba770 sqft426 E Creekside Cir APT B, Murray, UT 84107For SaleMLS ID #2102175, Christopher Edge, Double Edge Real Estate. UtahRealEstate.com
