Skip main navigation
Sold for $502,000
  • $502,000

    754 E Equestrian Pointe Dr, Oregon, IL 61061

    5beds
    2,800sqft
    Single Family Residence
    Built in 2005
    4.23 Acres Lot
    $512,800 Zestimate®
    $179/sqft
    $3,011 Estimated rent

    Home value

    $512,800

    $410,000 - $641,000

    $3,011/mo

    Zestimate® history
    Loading
    Loading...

    Owner options

    List your home for rent

    $3,011/mo

    Rent Zestimate®

    Find your next renter with Zillow Rental Manager. Plus, with online applications, you can quickly screen prospective tenants – for free.

    Learn more

    $3,011/mo

    Rent Zestimate®

    Refinance and save

    $3,556/mo

    Est. payment

    Refinancing to a lower rate could help reduce your monthly payments and save thousands over the life of the loan.

    See today's rates

    $3,556/mo

    Est. payment

    Explore your selling options

    Work with a Zillow partner agent

    Leverage their expertise and Zillow's premium Showcase listings to get your home seen by more buyers.

    Get started

    List with your own agent

    Get your home in front of millions of buyers by listing it on Zillow.

    Learn how to do it

    Sell it yourself

    Take full control of how buyers see your home on Zillow by listing For Sale by Owner (FSBO).

    List your home

    What's special

    Small barnModern appliancesBeautiful kitchenAmple room for gardeningLarge enclosed chicken coopRich wood cabinetryBeautiful hardwood floors

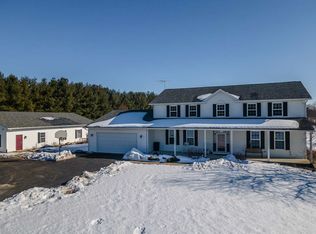
    Experience an unparalleled lifestyle at 754 Equestrian Point Dr. A Stunning 5-Bedroom, 3.5 Bathroom home perfectly situated on 4.23 Acres located in the highly desirable Byron School District. ***Unrivaled Neighborhood Horse Trail*** The crown jewel of this property is the private 2-mile Horse Trail Loop that runs around and through the neighborhood. This dedicated easement is exclusive to the 8 lots within Equestrian Pointe Estates, offering a safe and private riding experience right from your doorstep - A feature rarely found in any market. For extended adventures, a prestigious 10-mile horse trail is just a short 3 mile drive away at the Nardi Equine Prairie Reserve. Property is zoned for 3 horses and comes with a small barn. Connected to the barn is a large, enclosed chicken coop. THE RESIDENCE AND LAND: The home is designed for space and comfort featuring: -5 spacious bedrooms and 3.5 bathrooms and a 3 car garage. -EXTENSIVE OUTDOOR LIVING: A Cozy Patio in the front with a beautiful deck connected to the back of the house. Duel access to the back deck from both the sliding door off the dining room and a sliding door strait from the spacious master bedroom. -WALK IN CLOSET: It will be a challenge to run out of closet space when presented with the custom built "walk-in" closet in the master bedroom. -GRAND LIVING AREA: bright and spacious with soaring vaulted ceilings, beautiful hardwood floors and a cozy stone, "wood burning," fireplace. -BEAUTIFUL KITCHEN: Equipped with rich wood cabinetry, granite counter tops, and modern appliances. -YOUR THE ARTIST AND THE LAND IS YOUR CANVAS: Ample room for gardening, additional building, or just the quiet enjoyment of the countryside.

    Zillow last checked:

    Listing updated:

    Listed by:

    Jesse Linczmaier 815-494-8505,

    Re/Max Professional Advantage

    Bought with:

    Jesse Linczmaier, APPLIED FOR

    Re/Max Professional Advantage

    Source: NorthWest Illinois Alliance of REALTORS®,MLS#: 202600874MLS Logo

    Facts & features

    Interior

    Bedrooms & bathrooms
    • Bedrooms: 5
    • Bathrooms: 4
    • Full bathrooms: 3
    • 1/2 bathrooms: 1
    • Main level bathrooms: 3
    • Main level bedrooms: 3
    Primary bedroom
    • Level: Main
    • Area: 234
    • Dimensions: 18 x 13
    Bedroom 2
    • Level: Main
    • Area: 126
    • Dimensions: 12 x 10.5
    Bedroom 3
    • Level: Main
    • Area: 126
    • Dimensions: 12 x 10.5
    Bedroom 4
    • Level: Lower
    • Area: 152
    • Dimensions: 16 x 9.5
    Dining room
    • Level: Main
    • Area: 99
    • Dimensions: 11 x 9
    Kitchen
    • Level: Main
    • Area: 126.5
    • Dimensions: 11.5 x 11
    Living room
    • Level: Main
    • Area: 430.11
    • Dimensions: 17.7 x 24.3
    Heating
    • Forced Air, Natural Gas
    Cooling
    • Central Air
    Appliances
    • Included: Dishwasher, Dryer, Microwave, Refrigerator, Stove/Cooktop, Washer, Gas Water Heater
    • Laundry: Main Level
    Features
    • L.L. Finished Space, Ceiling-Vaults/Cathedral, Walk-In Closet(s)
    • Windows: Window Treatments
    • Basement: Partial,Sump Pump
    • Number of fireplaces: 1
    • Fireplace features: Wood Burning
    Interior area
    • Total structure area: 2,800
    • Total interior livable area: 2,800 sqft
    • Finished area above ground: 1,900
    • Finished area below ground: 900

    Property

    Parking
    • Total spaces: 3
    • Parking features: Attached, Barn
    • Garage spaces: 3
    Features
    • Patio & porch: Deck, Patio, Covered
    • Fencing: Fenced
    • Has view: Yes
    • View description: Country
    Lot
    • Size: 4.23 Acres
    • Features: Horses Allowed, Partial Exposure, Wooded, Equestrian, Rural
    Details
    • Additional structures: Outbuilding
    • Parcel number: 0915476002
    • Special conditions: Agent Owned/Interest
    • Horses can be raised: Yes

    Construction

    Type & style
    • Home type: SingleFamily
    • Architectural style: Ranch
    • Property subtype: Single Family Residence
    Materials
    • Brick/Stone, Vinyl
    • Roof: Shingle
    Condition
    • Year built: 2005

    Utilities & green energy

    • Electric: Circuit Breakers
    • Sewer: Septic Tank
    • Water: Well

    Community & neighborhood

    Location
    • Region: Oregon
    • Subdivision: IL

    Other

    Other facts
    • Price range: $502K - $502K
    • Ownership: Fee Simple

    Price history

    DateEventPrice
    4/24/2026Sold$502,000-1.4%$179/sqft
    Source: NorthWest Illinois Alliance of REALTORS® #202600874 Report a problem
    4/2/2026Pending sale$509,000$182/sqft
    Source: NorthWest Illinois Alliance of REALTORS® #202600874 Report a problem
    3/26/2026Price change$509,000-1.9%$182/sqft
    Source: NorthWest Illinois Alliance of REALTORS® #202600874 Report a problem
    3/6/2026Price change$519,000-1.5%$185/sqft
    Source: MRED as distributed by MLS GRID #12572629 Report a problem
    2/19/2026Listed for sale$527,000+31.8%$188/sqft
    Source: NorthWest Illinois Alliance of REALTORS® #202600874 Report a problem
    12/30/2022Sold$400,000+1.8%$143/sqft
    Source: Public Record Report a problem
    11/21/2022Pending sale$392,900$140/sqft
    Source: NorthWest Illinois Alliance of REALTORS® #202207415 Report a problem
    11/16/2022Listed for sale$392,900+57.2%$140/sqft
    Source: NorthWest Illinois Alliance of REALTORS® #202207415 Report a problem
    1/14/2013Sold$250,000-7.1%$89/sqft
    Source: Public Record Report a problem
    10/20/2012Price change$269,000-3.6%$96/sqft
    Source: BIRDVIEW Technologies. Inc. #72512 Report a problem
    9/12/2012Listed for sale$279,000$100/sqft
    Source: BIRDVIEW Technologies. Inc. #72512 Report a problem

    Public tax history

    YearProperty taxesTax assessment
    2024$7,876 +12.4%$117,316 +9.5%
    2023$7,010 +4.3%$107,168 +5%
    2022$6,723 -0.5%$102,084 +2.3%
    2021$6,755 +13.6%$99,759 +4.7%
    2020$5,945 -2.2%$95,281 +4.2%
    2018$6,076 +6.5%$91,397 +3.9%
    2017$5,705 +3.6%$87,991 +1.5%
    2016$5,506 +7.8%$86,699 +2.3%
    2015$5,109 +5.9%$84,750 +4.5%
    2014$4,823 +1.8%$81,136 +2.2%
    2013$4,740 $79,395
    2012-- $79,395
    2011-- $79,395 -1.4%
    2010-- $80,514
    2009-- $80,514
    2008$4,719 +6.4%$80,514 +6.4%
    2007$4,433 $75,673

    Find assessor info on the county website

    Neighborhood: 61061

    Nearby schools

    GreatSchools rating
    Schools provided by the listing agent
    • Elementary: Mary Morgan Elementary
    • Middle: Byron Middle
    • High: Byron High School 9-12
    • District: Byron 226

    Source: NorthWest Illinois Alliance of REALTORS®. This data may not be complete. We recommend contacting the local school district to confirm school assignments for this home.

    Get pre-qualified for a loan
    At Zillow Home Loans, we can pre-qualify you in as little as 5 minutes with no impact to your credit score.

    An equal housing lender. NMLS #10287.

    Sell for more on Zillow
    Get a Zillow Showcase℠ listing at no additional cost and you could sell for .
    $512,800
    2% more
    +$10,256
    With Zillow Showcase(estimated)
    $523,056