Skip main navigation
Closed
  • Listed by: RedKey Realty Leaders Circa • Joel E Svoboda • Contact: 314-537-1971
    Bought with: Garcia Properties
    Price Unknown

    754 Greeley Ave, Saint Louis, MO 63119

    2beds
    1,235sqft
    Single Family Residence
    Built in 1927
    7,501 Square Feet Lot
    $401,600 Zestimate®
    $--/sqft
    $1,839 Estimated rent

    Home value

    $401,600

    Estimated sales range

    Not available

    $1,839/mo

    Zestimate® history
    Loading
    Loading...

    Owner options

    List your home for rent

    $1,839/mo

    Rent Zestimate®

    Find your next renter with Zillow Rental Manager. Plus, with online applications, you can quickly screen prospective tenants – for free.

    Learn more

    $1,839/mo

    Rent Zestimate®

    Refinance and save

    Refinancing to a lower rate could help reduce your monthly payments and save thousands over the life of the loan.

    See today's rates

    Explore your selling options

    Work with a Zillow partner agent

    Leverage their expertise and Zillow's premium Showcase listings to get your home seen by more buyers.

    Get started

    List with your own agent

    Get your home in front of millions of buyers by listing it on Zillow.

    Learn how to do it

    Sell it yourself

    Take full control of how buyers see your home on Zillow by listing For Sale by Owner (FSBO).

    List your home

    What's special

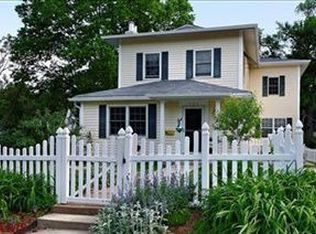
    Est. 1927. Completely updated and move-in ready, this charming 1 story home is nestled in one of Webster Groves’ most desirable neighborhoods and offers the perfect blend of classic character, thoughtful updates, and unbeatable location! Step inside to discover beautifully refinished hardwood floors (2020) flowing throughout the main level, complemented by an abundance of natural light that fills every room and creates a warm, inviting feel. A welcoming entry foyer opens to a spacious living room, ideal for relaxing evenings or entertaining family and friends. The stunning updated kitchen (2020) is sure to impress with stylish new cabinetry, granite countertops, updated sink, and microwave with exterior venting. A new dishwasher was added in 2024, making this space as functional as it is beautiful. The main level features 2 comfortable bedrooms and a full bath with updated vanity, offering easy one-level living. Downstairs, find a sleeping room/office and additional unfinished space providing endless possibilities for future expansion, a workout area, workshop, or exceptional storage space. Step outside and enjoy the refinished deck (2024), the perfect spot for morning coffee, summer grilling, or simply overlooking the large fenced backyard with plenty of room to play, garden, or entertain. Major updates provide peace of mind for years to come, including a new roof (2020), new sewer lateral (2020), replaced lead pipes in the water service line (2020), attic insulation added (2020), duct cleaning (2022), and new windows (2023). Every detail has been thoughtfully addressed so you can simply move in and enjoy. Location is everything, and this home delivers! Situated in a highly sought-after walkable neighborhood, you can stroll to Maypop Coffee & Garden Shop and enjoy all the charm, community, and convenience that make Webster Groves so loved. From tree-lined streets to parks, local shops, dining, and top-rated schools, this is the lifestyle buyers dream about. Experience everything Webster Groves is known for in a home that has been beautifully updated from top to bottom. Opportunities like this don’t come often—don’t miss your chance to make this special home yours!

    Zillow last checked:

    Listing updated:

    Listed by:

    Joel E Svoboda 314-537-1971,

    RedKey Realty Leaders Circa

    Bought with:

    Bridgette M Fyvie, 2019035840

    Garcia Properties

    Source: MARIS,MLS#: 26022355MLS LogoOriginating MLS: St. Louis Association of REALTORS

    Facts & features

    Interior

    Bedrooms & bathrooms
    • Bedrooms: 2
    • Bathrooms: 1
    • Full bathrooms: 1
    • Main level bathrooms: 1
    • Main level bedrooms: 2
    Primary bedroom
    • Features: Floor Covering: Wood
    • Level: Main
    Bedroom 2
    • Features: Floor Covering: Wood
    • Level: Main
    Bedroom 3
    • Features: Floor Covering: Luxury Vinyl Plank
    • Level: Main
    Dining room
    • Features: Floor Covering: Wood
    • Level: Main
    Kitchen
    • Features: Floor Covering: Wood
    • Level: Main
    Living room
    • Features: Floor Covering: Wood
    • Level: Main
    Heating
    • Forced Air
    Cooling
    • Central Air
    Appliances
    • Included: Dishwasher, Microwave, Gas Range
    • Laundry: In Basement
    Features
    • Breakfast Bar, Eat-in Kitchen, Entrance Foyer, Granite Counters, High Ceilings, Pantry, Separate Dining
    • Flooring: Hardwood, Luxury Vinyl
    • Doors: Storm Door(s)
    • Windows: Insulated Windows
    • Basement: Partially Finished,Full,Sleeping Area,Storage Space,Unfinished,Walk-Out Access
    • Has fireplace: No
    Interior area
    • Total structure area: 1,235
    • Total interior livable area: 1,235 sqft
    • Finished area above ground: 1,115
    • Finished area below ground: 120

    Property

    Parking
    • Parking features: Driveway, Off Street
    • Has uncovered spaces: Yes
    Features
    • Levels: One
    • Patio & porch: Deck
    • Fencing: Fenced
    Lot
    • Size: 7,501 Square Feet
    • Dimensions: 50 x 150
    • Features: Level
    Details
    • Parcel number: 22K330992
    • Special conditions: Standard

    Construction

    Type & style
    • Home type: SingleFamily
    • Architectural style: Historic,Ranch,Traditional
    • Property subtype: Single Family Residence
    Materials
    • Frame, Vinyl Siding
    • Foundation: Concrete Perimeter
    Condition
    • Year built: 1927

    Utilities & green energy

    • Electric: Ameren
    • Sewer: Public Sewer
    • Water: Public
    • Utilities for property: Cable Available, Electricity Connected, Natural Gas Connected, Sewer Connected, Water Connected

    Community & HOA

    Community
    • Subdivision: Fairview Park
    HOA
    • Has HOA: No
    Location
    • Region: Saint Louis

    Financial & listing details

    • Tax assessed value: $252,700
    • Annual tax amount: $3,121
    • Date on market: 4/24/2026
    • Cumulative days on market: 3 days
    • Listing terms: Cash,Conventional
    • Electric utility on property: Yes

    Price history

    DateEventPrice
    5/26/2026Sold--
    Source: MARIS #26022355 Report a problem
    4/28/2026Pending sale$349,000$283/sqft
    Source: MARIS #26022355 Report a problem
    4/24/2026Listed for sale$349,000+45.4%$283/sqft
    Source: MARIS #26022355 Report a problem
    2/18/2020Sold--
    Source: MARIS #19063161 Report a problem
    1/17/2020Pending sale$240,000$194/sqft
    Source: Circa Properties #19063161 Report a problem
    12/6/2019Price change$240,000-2%$194/sqft
    Source: Circa Properties #19063161 Report a problem
    10/26/2019Listed for sale$245,000$198/sqft
    Source: Circa Properties #19063161 Report a problem

    Public tax history

    YearProperty taxesTax assessment
    2025$3,121 -2.3%$48,020 +5.3%
    2024$3,193 +0.5%$45,600
    2023$3,178 +3.6%$45,600 +11.6%
    2022$3,067 +0.3%$40,850
    2021$3,056 +1.1%$40,850 +8.5%
    2020$3,024 +7.4%$37,650
    2019$2,816 $37,650 +20.2%
    2018$2,816 $31,330
    2017$2,816 +0.7%$31,330 +6.6%
    2016$2,798 +2.2%$29,380
    2015$2,738 $29,380 +14%
    2014$2,738 +10.6%$25,770
    2013$2,476 $25,770 -15.2%
    2012-- $30,400
    2011-- $30,400 +8.4%
    2010$2,522 +12.1%$28,040
    2009$2,250 -15.6%$28,040 -19.7%
    2008$2,665 +4.6%$34,920
    2007$2,548 $34,920 +16.1%
    2006$2,548 +0%$30,090
    2005$2,547 +48.8%$30,090 +32.2%
    2003$1,711 +0.3%$22,760 +11%
    2002$1,706 +12.8%$20,510
    2001$1,513 $20,510
    Find assessor info on the county website

    Neighborhood: 63119

    Nearby schools

    GreatSchools rating
    Schools provided by the listing agent
    • Elementary: Avery Elem.
    • Middle: Hixson Middle
    • High: Webster Groves High

    Source: MARIS. This data may not be complete. We recommend contacting the local school district to confirm school assignments for this home.

    Get a cash offer in 3 minutes
    Find out how much your home could sell for in as little as 3 minutes with a no-obligation cash offer.
    Estimated market value
    $401,600
    Get a cash offer in 3 minutes
    Find out how much your home could sell for in as little as 3 minutes with a no-obligation cash offer.
    Estimated market value
    $401,600