Move-In Ready Bi-Level in Salisbury Township
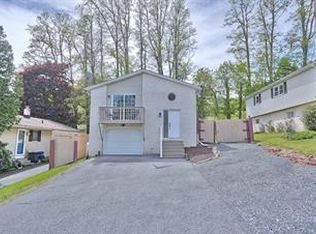
Don’t miss this beautifully updated bi-level home in the desirable Salisbury Township School District! Located on a quiet, private, dead-end road, this property offers peace and privacy while still being close to everything you need, including downtown Bethlehem.
Inside, you’ll find hardwood and tile floors throughout, a remodeled kitchen with granite and stainless Steel, and newly refreshed bathrooms that shine. Extremely well cared for, the home truly feels brand new.
Enjoy the outdoors on your lovely patio, perfect for relaxing or entertaining, and take advantage of the oversized one-car garage with plenty of storage space. Set on about one-third of an acre, there’s room to garden, play, or simply enjoy the space.
Major updates (2024) include a new roof, a new heating system, a new HVAC system, and a new electric hot water heater—so all the big expenses are already taken care of.
This home checks every box—great location, updated features, and nothing left to do but move in and call this one home!
Pending
Price increase: $12K (4/20)
$430,500
754 Harrison Ave, Bethlehem, PA 18015
4beds
2,510sqft
Single Family Residence
Built in 1976
0.3 Acres Lot
$420,400 Zestimate®
$172/sqft
$-- HOA
What's special
- 90 days |
- 36 |
- 1 |
Zillow last checked:
Listing updated:
Listed by:
Amy Callum 610-533-0885,
Coldwell Banker Hearthside 610-838-0440
Source: GLVR,MLS#: 774674
Originating MLS: Lehigh Valley MLS
Facts & features
Interior
Bedrooms & bathrooms
- Bedrooms: 4
- Bathrooms: 3
- Full bathrooms: 2
- 1/2 bathrooms: 1
Primary bedroom
- Description: wood floors
- Level: First
- Dimensions: 15.00 x 9.11
Bedroom
- Description: wood floors
- Level: First
- Dimensions: 11.80 x 10.00
Bedroom
- Description: wood floors
- Level: First
- Dimensions: 11.80 x 11.50
Bedroom
- Description: wood floors BR/ office
- Level: Lower
- Dimensions: 11.70 x 9.40
Primary bathroom
- Description: Tile walk in shower total remodel
- Level: First
- Dimensions: 8.60 x 4.60
Dining room
- Description: Wood floors sgd to outside patio
- Level: First
- Dimensions: 11.30 x 10.30
Family room
- Description: large walk in closet, wet bar with granite and wood burning fireplace
- Level: Lower
- Dimensions: 22.40 x 14.40
Other
- Description: Tile tub/Shower and total remodel
- Level: First
- Dimensions: 8.60 x 5.00
Half bath
- Description: wood floors , combo with laundry
- Level: Lower
- Dimensions: 9.40 x 6.10
Kitchen
- Description: Granite countertops, Stainless appliances, tile floor. double sink, breakfast bar
- Level: First
- Dimensions: 10.30 x 10.10
Laundry
- Description: Samsung front load washer and dryer
- Level: Lower
- Dimensions: 9.40 x 6.10
Living room
- Description: WOOD FLOORS, picture window
- Level: First
- Dimensions: 15.00 x 14.50
Sunroom
- Description: Covered patio
- Level: First
- Dimensions: 15.00 x 12.00
Heating
- Forced Air, Heat Pump
Cooling
- Central Air, Ceiling Fan(s)
Appliances
- Included: Dryer, Dishwasher, Electric Dryer, Electric Oven, Electric Range, Electric Water Heater, Microwave, Refrigerator, Washer
- Laundry: Washer Hookup, Dryer Hookup, ElectricDryer Hookup
Features
- Dining Area, Separate/Formal Dining Room, Eat-in Kitchen, Kitchen Island
- Flooring: Ceramic Tile, Hardwood, Luxury Vinyl, Luxury VinylPlank, Tile
- Basement: Exterior Entry,Full,Finished,Other,Walk-Out Access
- Has fireplace: Yes
- Fireplace features: Family Room, Lower Level
Interior area
- Total interior livable area: 2,510 sqft
- Finished area above ground: 1,706
- Finished area below ground: 804
Property
Parking
- Total spaces: 1
- Parking features: Attached, Built In, Driveway, Garage, Off Street, On Street, Garage Door Opener
- Attached garage spaces: 1
- Has uncovered spaces: Yes
Features
- Stories: 2
Lot
- Size: 0.3 Acres
- Dimensions: 100 x 130
- Features: Cul-De-Sac
Details
- Parcel number: 641689879706 001
- Zoning: R4 med residential
- Special conditions: None
Construction
Type & style
- Home type: SingleFamily
- Architectural style: Bi-Level
- Property subtype: Single Family Residence
Materials
- Vinyl Siding
- Roof: Asphalt,Fiberglass
Condition
- Year built: 1976
Utilities & green energy
- Electric: 200+ Amp Service, Circuit Breakers
- Sewer: Public Sewer
- Water: Well
- Utilities for property: Cable Available
Community & HOA
Community
- Subdivision: Fountain Hill Heights
Location
- Region: Bethlehem
Financial & listing details
- Price per square foot: $172/sqft
- Tax assessed value: $174,600
- Annual tax amount: $5,830
- Date on market: 4/8/2026
- Cumulative days on market: 90 days
- Ownership type: Fee Simple
Estimated market value
$420,400
$387,000 - $458,000
$3,111/mo
Price history
| Date | Event | Price |
|---|---|---|
| 4/20/2026 | Pending sale | $430,500+2.9%$172/sqft |
Source: | ||
| 4/10/2026 | Listed for sale | $418,500+41.9%$167/sqft |
Source: | ||
| 7/19/2021 | Sold | $295,000+3.5%$118/sqft |
Source: | ||
| 5/3/2021 | Pending sale | $285,000$114/sqft |
Source: | ||
| 4/28/2021 | Listed for sale | $285,000+21.3%$114/sqft |
Source: | ||
| 12/30/2016 | Sold | $235,000-1.9%$94/sqft |
Source: | ||
| 11/3/2016 | Price change | $239,500-0.2%$95/sqft |
Source: RE/MAX Central #524250 Report a problem | ||
| 6/29/2016 | Listed for sale | $239,900+21.8%$96/sqft |
Source: RE/MAX Central - Center Valley #524250 Report a problem | ||
| 1/9/2014 | Sold | $197,000-1.5%$78/sqft |
Source: | ||
| 11/22/2013 | Price change | $199,900-2.4%$80/sqft |
Source: CENTURY 21 Pinnacle #462548 Report a problem | ||
| 11/21/2013 | Price change | $204,900-2.4%$82/sqft |
Source: CENTURY 21 Pinnacle #462548 Report a problem | ||
| 10/10/2013 | Price change | $209,900-2.3%$84/sqft |
Source: CENTURY 21 Pinnacle #462548 Report a problem | ||
| 9/1/2013 | Price change | $214,900+0.4%$86/sqft |
Source: CENTURY 21 Pinnacle #462548 Report a problem | ||
| 8/29/2013 | Listed for sale | $214,000+69.8%$85/sqft |
Source: CENTURY 21 Pinnacle #462548 Report a problem | ||
| 5/30/2013 | Sold | $126,000-0.4%$50/sqft |
Source: | ||
| 5/7/2013 | Listed for sale | $126,500-45.2%$50/sqft |
Source: REOcomplete Real Estate, Inc #449948 Report a problem | ||
| 5/5/2006 | Sold | $231,000$92/sqft |
Source: Public Record Report a problem | ||
Public tax history
| Year | Property taxes | Tax assessment |
|---|---|---|
| 2025 | $5,656 +7.7% | $174,600 |
| 2024 | $5,254 +5.4% | $174,600 |
| 2023 | $4,984 | $174,600 |
| 2022 | $4,984 +6.9% | $174,600 |
| 2021 | $4,664 +4% | $174,600 |
| 2020 | $4,482 +10466.2% | $174,600 |
| 2019 | $42 | $174,600 |
| 2018 | $42 | $174,600 |
| 2017 | -- | $174,600 |
| 2016 | -- | $174,600 |
| 2015 | -- | $174,600 |
| 2014 | -- | $174,600 +194.4% |
| 2012 | -- | $59,300 |
| 2011 | -- | $59,300 |
| 2010 | -- | $59,300 |
| 2009 | -- | $59,300 |
| 2008 | -- | $59,300 |
| 2007 | -- | $59,300 |
| 2006 | -- | $59,300 |
| 2005 | -- | $59,300 |
| 2004 | -- | $59,300 |
| 2003 | -- | $59,300 |
| 2002 | -- | $59,300 |
| 2000 | -- | $59,300 |
Find assessor info on the county website
Monthly payment
Est. payment$--/mo
Payment breakdown
Explore the cost of this home by adjusting the details. Changes won't be saved.All calculations are estimates and provided by Zillow, Inc. for informational purposes only. Actual amounts may vary.
HOA fees may include property taxes on listings classified as Co-Ops. Contact the listing agent and/or owner for fee details.
Mortgage interest rates are dependent on a number of factors, including credit score, down payment, and repayment length. Interest rate data provided by Zillow Group Marketplace, Inc. as of 1/1/1970 from various mortgage lenders with which we have lead or other similar arrangements; the Estimated Payment is an average of those rates.
See how much you could borrow to make a competitive offer.
Climate risks
Neighborhood: 18015
Nearby schools
GreatSchools rating
- 7/10Salisbury Elementary SchoolGrades: K-4Distance: 1.4 mi
- 6/10Salisbury Middle SchoolGrades: 5-8Distance: 5.7 mi
- 6/10Salisbury Senior High SchoolGrades: 9-12Distance: 2.1 mi
Schools provided by the listing agent
- District: Salisbury
Source: GLVR. This data may not be complete. We recommend contacting the local school district to confirm school assignments for this home.
A local agent can set up tours, give advice and negotiate with sellers.
- Pennsylvania
- Lehigh County
- Bethlehem
- 18015
- 754 Harrison Ave


