Skip main navigation
Off market
  • $1,339,300

    754 High Country Dr, Port Angeles, WA 98362

    5beds
    3,832sqft
    SingleFamily
    Built in 2005
    20 Acres Lot
    $1,339,300 Zestimate®
    $350/sqft
    $4,435 Estimated rent

    Home value

    $1,339,300

    $1.21M - $1.50M

    $4,435/mo

    Zestimate® history
    Loading
    Loading...

    Owner options

    List your home for rent

    $4,435/mo

    Rent Zestimate®

    Find your next renter with Zillow Rental Manager. Plus, with online applications, you can quickly screen prospective tenants – for free.

    Learn more

    $4,435/mo

    Rent Zestimate®

    Refinance and save

    $7,978/mo

    Est. payment

    Refinancing to a lower rate could help reduce your monthly payments and save thousands over the life of the loan.

    See today's rates

    $7,978/mo

    Est. payment

    Explore your selling options

    Work with a Zillow partner agent

    Leverage their expertise and Zillow's premium Showcase listings to get your home seen by more buyers.

    Get started

    List with your own agent

    Get your home in front of millions of buyers by listing it on Zillow.

    Learn how to do it

    Sell it yourself

    Take full control of how buyers see your home on Zillow by listing For Sale by Owner (FSBO).

    List your home

    What's special

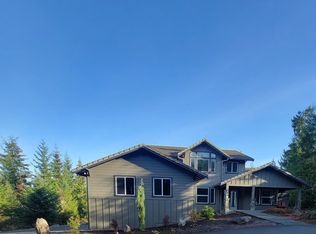
    20 acres with a water view! Experience the good life in this quality custom-built home with 3 master suites & 6 fireplaces. Originally designed to be the Peninsulaâs premier B&B, or the perfect multigenerational home. The 1700 sqft garage is designed for multiples cars, an RV & additional living quarters. Located a stoneâs throw from the Olympic National Park, & equal distance to Sequim & Port Angeles with everything they have to offer including Olympic Discovery Trail, lavender farms & award winning golf

    This property is off market, which means it's not currently listed for sale or rent on Zillow. This may be different from what's available on other websites or public sources.

    Facts & features

    Interior

    Bedrooms & bathrooms
    • Bedrooms: 5
    • Bathrooms: 6
    • Full bathrooms: 5
    • 1/2 bathrooms: 1
    Heating
    • Forced air, Heat pump
    Appliances
    • Included: Dishwasher, Dryer, Garbage disposal
    Features
    • Smoke Detector, Recessed Lighting, Security System, Sound System, Air Filter, Built-In Vacuum, Fire Alarm
    • Flooring: Tile, Hardwood
    • Has fireplace: Yes
    Interior area
    • Total interior livable area: 3,832 sqft

    Property

    Parking
    • Total spaces: 3
    • Parking features: Garage - Attached
    Features
    • Has spa: Yes
    • Has view: Yes
    • View description: Water, Mountain
    • Has water view: Yes
    • Water view: Water
    Lot
    • Size: 20 Acres
    • Topography: Level, Rolling, Slight Slope, Northern Exposure
    • Residential vegetation: Berries, Partially Wooded, Timber
    Details
    • Parcel number: 0529131203900000
    • Zoning description: Residential

    Construction

    Type & style
    • Home type: SingleFamily
    Materials
    • Roof: Metal
    Condition
    • Year built: 2005

    Community & neighborhood

    Location
    • Region: Port Angeles

    Other

    Other facts
    • APPLIANCES: Disposal, Dishwasher, Dryer, Electric, Washer, Cooktop, Wall Oven, Microwave, Exhaust Fan, Propane, Downdraft, Instant Hot Water
    • CONDITION: Very Good
    • DINING AREA: Off Kitchen, Breakfast Bar, Separate, Island, Formal Dining
    • FLOORS: WW Carpet, Hardwood, Tile
    • LEVEL-ENTRY/MAIN: Full, Garage, Full Bath, Kitchen, Laundry Room, Utility Room, Living Room, Finished, Pantry, Half Bath, Family Room, Closet, Exterior Entry, Formal Dining Room, Sitting Room, Den-Office
    • PATIO/DECK: Patio, Concrete, Deck, Private, Covered
    • POWER: PUD
    • ROOF: Composition, Metal
    • SEWAGE: Septic, Private, Installed, Gravity
    • WATER: Private, Well
    • Zoning Description: Residential
    • BATH EQUIPMENT: Separate Shower, Exhaust Fan, Separate Toilet, Powder Room, Bidet
    • HEAT: Forced Air, Fireplace, Furnace, Heat Pump, Central, Radiant Floor, Solar
    • INTERIOR FEATURES: Smoke Detector, Recessed Lighting, Security System, Sound System, Air Filter, Built-In Vacuum, Fire Alarm
    • PHONE: Hooked Up
    • ROAD ACCESS: Private, Gravel, Paved
    • STYLE: Traditional
    • TOPOGRAPHY: Level, Rolling, Slight Slope, Northern Exposure
    • DRIVEWAY: Concrete, Paved
    • View: Partial Salt Water, Partial Mountains
    • CEILINGS: Vaulted, Beamed
    • EXTERIOR FEATURES: Covered Porch, Security Lighting, Sidewalk, Outbuilding, Storage, Workshop, Hot Tub
    • FOUNDATION: Concrete
    • LEVEL-UPPER: Full, BR2, Full Bath, Finished, BR3, BR4, BR5, MBR, MBA, Walk-In, Closet, Full Bath 2, Sitting Room, Attic, Library, Exterior Entry
    • WALLS: Drywall, Wood
    • LOT DESCRIPTION: Irregular
    • BOUNDARIES: Surveyed, All Marked
    • VEGETATION: Berries, Partially Wooded, Timber
    • RV PARKING: Enclosed, Covered, Dump, Water, Power
    • STORAGE: Attic, Indoor
    • SIDING: Vinyl, Concrete Block
    • Structure Type: Multi-Story
    • RESTRICTIONS: CC&R

    Price history

    DateEventPrice
    12/29/2020Sold$999,950$261/sqft
    Source: Olympic Listing Service #341359 Report a problem
    11/20/2020Pending sale$999,950$261/sqft
    Source: KELLER WILLIAMS Olympic #341359 Report a problem
    9/23/2020Price change$999,950+2.6%$261/sqft
    Source: KELLER WILLIAMS Olympic #341359 Report a problem
    8/29/2020Listed for sale$974,950$254/sqft
    Source: KELLER WILLIAMS Olympic #341359 Report a problem

    Public tax history

    YearProperty taxesTax assessment
    2025$9,407 +16.8%$1,078,017 +6.1%
    2024$8,054 +6.4%$1,016,221 +0.6%
    2023$7,569 -11.4%$1,010,266 -8.8%
    2022$8,539 -8.8%$1,107,422 +7.9%
    2021$9,364 +52.8%$1,025,931 +32.3%
    2020$6,129 $775,662 +1.9%
    2019-- $761,032 +6.8%
    2018$5,985 $712,490 +14.7%
    2017-- $621,097 +16%
    2016-- $535,295 +16.9%
    2015-- $458,063 +0.2%
    2013-- $456,925

    Find assessor info on the county website

    Neighborhood: 98362

    Nearby schools

    GreatSchools rating
    Schools provided by the listing agent
    • Middle: Sequim MS
    • High: Sequim HS
    • District: 323-SqHS

    Source: The MLS. This data may not be complete. We recommend contacting the local school district to confirm school assignments for this home.

    Get pre-qualified for a loan
    At Zillow Home Loans, we can pre-qualify you in as little as 5 minutes with no impact to your credit score.

    An equal housing lender. NMLS #10287.