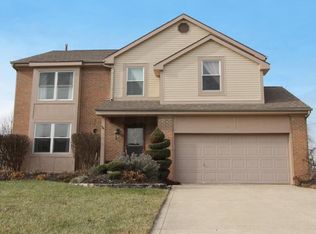
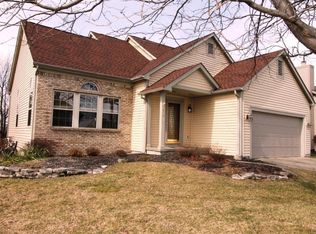
Step inside 754 Hilton Drive in Reynoldsburg, Ohio — a beautifully crafted new construction home by M/I Homes. This inviting 2-story home offers 1,951 square feet of thoughtfully designed living space, featuring 3 bedrooms, 2.5 bathrooms, a full basement, a loft, and a flex room that adapts easily to your lifestyle. The main level welcomes you with a bright open-concept living area that creates a seamless flow between the kitchen, dining, and family room — ideal for both everyday living and entertaining. The home's well-proportioned rooms and smart layout maximize comfort and functionality. The kitchen includes a center island, a stylish refrigerator cabinet, and a smart GE® appliance package, blending convenience with modern design. Home Highlights: Covered front porch 2-car front-loading garage Full basement Flex room Spacious loft All bedrooms are located on the second floor, including the owner's bedroom, which features a vaulted ceiling and a private en-suite bathroom — a comfortable retreat at the end of the day. The additional bedrooms are generously sized, offering flexibility for family, guests, or a dedicated home office. This home is located in the warm and inviting Spring Hill Farm community, with convenient proximity to parks and green spaces that make outdoor recreation easy and enjoyable. The surrounding Reynoldsburg area offers a friendly atmosphere, well-maintained streets, and a strong sense...
This property is not currently displayed as for sale or rent on Zillow. This may be different from what's on other websites or public sources.