Skip main navigation
Sold for $769,000
  • $769,000

    754 Holly Berry Lane, Brick, NJ 08724

    3beds
    2,240sqft
    Single Family Residence
    Built in 1999
    0.52 Acres Lot
    $769,600 Zestimate®
    $343/sqft
    $3,869 Estimated rent

    Home value

    $769,600

    $731,000 - $808,000

    $3,869/mo

    Zestimate® history
    Loading
    Loading...

    Owner options

    List your home for rent

    $3,869/mo

    Rent Zestimate®

    Find your next renter with Zillow Rental Manager. Plus, with online applications, you can quickly screen prospective tenants – for free.

    Learn more

    $3,869/mo

    Rent Zestimate®

    Refinance and save

    $5,380/mo

    Est. payment

    Refinancing to a lower rate could help reduce your monthly payments and save thousands over the life of the loan.

    See today's rates

    $5,380/mo

    Est. payment

    Explore your selling options

    Work with a Zillow partner agent

    Leverage their expertise and Zillow's premium Showcase listings to get your home seen by more buyers.

    Get started

    List with your own agent

    Get your home in front of millions of buyers by listing it on Zillow.

    Learn how to do it

    Sell it yourself

    Take full control of how buyers see your home on Zillow by listing For Sale by Owner (FSBO).

    List your home

    What's special

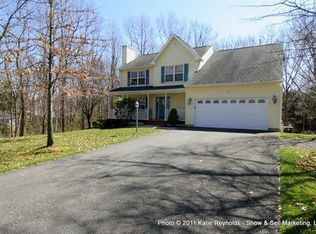
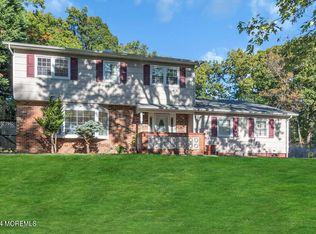
    An exceptional opportunity to own a beautiful home in one of North Brick's most desirable neighborhoods. Thoughtfully updated with timeless finishes and modern design, this move-in-ready residence offers the perfect blend of elegance, comfort, and functionality, with the added convenience of a quick closing. The main level welcomes you with rich hardwood flooring throughout, a dramatic two-story foyer, and an effortless flow designed for both everyday living and entertaining. Formal living and dining rooms are complemented by a spacious family room, creating inviting spaces for every occasion. At the heart of the home is a stunning, designer-inspired kitchen featuring premium cabinetry, luxurious quartz.. countertops, abundant prep space, and a layout that seamlessly balances beauty and practicality. Upstairs, you'll find three generously proportioned bedrooms, each with ample closet space. The private primary suite serves as a true retreat, complete with a spacious walk-in closet and a beautifully appointed ensuite bath. The fully finished walkout basement provides exceptional versatility, offering expansive additional living space with direct access to the backyard, ideal for a media room, home office, fitness area, or guest accommodations. Set on a beautifully landscaped, tree-lined lot, the fully fenced backyard offers privacy and tranquility, complete with a spacious deck and plenty of room to entertain, unwind, or create your own outdoor oasis.

    Zillow last checked:

    Listing updated:

    Listed by:

    Lindsay Woodruff 732-779-0459,

    C21/ Herbertsville Real Estate

    Bought with:

    Dean Martin Terry, 2331231

    Roman Balandin Realty LLC

    Source: MoreMLS,MLS#: 22621315MLS Logo

    Facts & features

    Interior

    Bedrooms & bathrooms
    • Bedrooms: 3
    • Bathrooms: 3
    • Full bathrooms: 2
    • 1/2 bathrooms: 1
    Heating
    • Forced Air
    Cooling
    • Central Air
    Features
    • Recessed Lighting
    • Flooring: Ceramic Tile, Wood
    • Basement: Finished,Full,Walk-Out Access
    • Attic: Attic
    Interior area
    • Total structure area: 2,240
    • Total interior livable area: 2,240 sqft

    Property

    Parking
    • Total spaces: 2
    • Parking features: Driveway
    • Attached garage spaces: 2
    • Has uncovered spaces: Yes
    Features
    • Stories: 2
    • Exterior features: Lighting
    • Fencing: Fenced Area
    Lot
    • Size: 0.52 Acres
    • Features: Irregular Lot, Wooded
    • Topography: Sloped
    Details
    • Parcel number: 070142200000001902
    • Zoning description: Residential

    Construction

    Type & style
    • Home type: SingleFamily
    • Architectural style: Colonial
    • Property subtype: Single Family Residence
    Materials
    • Roof: Timberline
    Condition
    • Year built: 1999

    Utilities & green energy

    • Sewer: Public Sewer

    Community & HOA

    Community
    • Subdivision: Herbertsville
    HOA
    • Has HOA: No
    Location
    • Region: Brick

    Financial & listing details

    • Price per square foot: $343/sqft
    • Tax assessed value: $377,800
    • Annual tax amount: $10,390
    • Date on market: 7/19/2026
    • Inclusions: Washer, Blinds/Shades, Ceiling Fan(s), Dishwasher, Dryer, Light Fixtures, Microwave, Stove, Refrigerator, Screens

    Price history

    DateEventPrice
    9/30/2026Sold$769,000$343/sqft
    Source: MoreMLS #22621315 Report a problem
    7/29/2026Pending sale$769,000$343/sqft
    Source: MoreMLS #22621315 Report a problem
    7/19/2026Listed for sale$769,000+3.9%$343/sqft
    Source: MoreMLS #22621315 Report a problem
    7/9/2025Listing removed$740,000$330/sqft
    Source: MoreMLS #22516890 Report a problem
    6/17/2025Pending sale$740,000$330/sqft
    Source: MoreMLS #22516890 Report a problem
    6/16/2025Listing removed$3,800$2/sqft
    Source: MoreMLS #22516892 Report a problem
    6/7/2025Listed for rent$3,800$2/sqft
    Source: MoreMLS #22516892 Report a problem

    Public tax history

    Tax history is unavailable.

    Neighborhood: Herbertsville

    Nearby schools

    GreatSchools rating
    Schools provided by the listing agent
    • Elementary: Lanes Mill
    • Middle: Veterans Memorial
    • High: Brick Memorial

    Source: MoreMLS. This data may not be complete. We recommend contacting the local school district to confirm school assignments for this home.

    Get a cash offer in 3 minutes
    Find out how much your home could sell for in as little as 3 minutes with a no-obligation cash offer.
    Estimated market value
    $769,600
    Get a cash offer in 3 minutes
    Find out how much your home could sell for in as little as 3 minutes with a no-obligation cash offer.
    Estimated market value
    $769,600