Welcome to 754 Idlewyld Drive, in the sought-after community of Parkside. BETTER THAN NEW CONSTRUCTION...This home is 3600 square feet of finished perfection... and another 1200 sq ft of unfinished area that has 9ft ceiling, a rough in and egress window ...waiting to be finished if need be. This lovely home is situated on of the largest corner lot with a side entrance garage and a great size property. The stunning patio was just with a fireplace, tons of entertaining space and a gas fire pit. Now let's head inside this beauty!!!! ...All new flooring and Hardwoods throughout the first floor, stunning moldings that were just completed and just freshly painted.....All of these upgrades that were just completed make this an amazing opportunity that only a transfer of job would allow. Front room can be a living room, an office...this stunning room have coffered ceilings...Next is the stunning Dining Room with more beautiful moldings and a large area to entertain. Now the drum roll.......This large kitchen and family room that is open and just perfect...tons of natural light, NEW double oven, NEW gas stove, large island, large morning room, more windows, large family room with gas fireplace and sliding doors out to the most outstanding patio. BONUS ROOM 11x11 off the primary suite.... The Patio, just completed with a large stone fireplace, an area to create another living room....then a dining area... then another area to hang around with a gas firepit..... Wait!!! look at the size of this yard...maybe a pool? options, options and more options.... Lets go back inside and head upstairs....The primary bedroom and primary bathroom look like a magazine cover....Moldings, 2 x-large closets, a must see....3 additional great sized bedrooms and a large hall bathroom, an upstairs laundry room that is X-large.....NEW HVAC, all new lighting fixtures... a mudroom, a side entry garages, a lovely finished 9ft space of the primary with an office/exercise room .....THIS IS A MUST SEE HOME
Sold for $780,000
$780,000
754 Idlewyld Dr, Middletown, DE 19709
4beds
3,600sqft
Single Family Residence
Built in 2015
0.37 Acres Lot
$799,000 Zestimate®
$217/sqft
$4,078 Estimated rent
Home value
$799,000
$719,000 - $887,000
$4,078/mo
Zestimate® history
Owner options
List your home for rent
$4,078/mo
Rent Zestimate®
Find your next renter with Zillow Rental Manager. Plus, with online applications, you can quickly screen prospective tenants – for free.
$4,078/mo
Rent Zestimate®
Refinance and save
$3,990/mo
Est. payment
Refinancing to a lower rate could help reduce your monthly payments and save thousands over the life of the loan.
$3,990/mo
Est. payment
Explore your selling options
Work with a Zillow partner agent
Leverage their expertise and Zillow's premium Showcase listings to get your home seen by more buyers.
Get startedList with your own agent
Get your home in front of millions of buyers by listing it on Zillow.
Learn how to do itSell it yourself
Take full control of how buyers see your home on Zillow by listing For Sale by Owner (FSBO).
List your homeWhat's special
Gas fireplaceGas fire pitCoffered ceilingsTons of natural lightStunning moldingsLarge morning roomUpstairs laundry room
Zillow last checked:
Listing updated:
Listed by:
Ann Marie Germano 732-740-4594,
Patterson-Schwartz-Middletown
Bought with:
Briana McKnight, RS363060
Keller Williams Main Line
Source: Bright MLS,MLS#: DENC2088086
Facts & features
Interior
Bedrooms & bathrooms
- Bedrooms: 4
- Bathrooms: 3
- Full bathrooms: 2
- 1/2 bathrooms: 1
- Main level bathrooms: 1
Rooms
- Room types: Dining Room, Primary Bedroom, Bedroom 2, Bedroom 3, Bedroom 4, Kitchen, Family Room, Office, Bathroom 2, Primary Bathroom
Primary bedroom
- Features: Primary Bedroom - Sitting Area, Walk-In Closet(s)
- Level: Upper
Bedroom 2
- Level: Upper
Bedroom 3
- Level: Upper
Bedroom 4
- Level: Upper
Primary bathroom
- Level: Upper
Bathroom 2
- Level: Upper
Dining room
- Level: Main
Family room
- Features: Fireplace - Gas
- Level: Main
Kitchen
- Features: Granite Counters, Eat-in Kitchen
- Level: Main
Office
- Level: Main
Heating
- Central, Natural Gas
Cooling
- Central Air, Natural Gas
Appliances
- Included: Gas Water Heater
- Laundry: Upper Level
Features
- Basement: Unfinished
- Number of fireplaces: 1
- Fireplace features: Gas/Propane
Interior area
- Total structure area: 3,600
- Total interior livable area: 3,600 sqft
- Finished area above ground: 3,600
- Finished area below ground: 0
Property
Parking
- Total spaces: 2
- Parking features: Garage Faces Side, Attached, Driveway, On Street
- Attached garage spaces: 2
- Has uncovered spaces: Yes
Accessibility
- Accessibility features: None
Features
- Levels: Two
- Stories: 2
- Exterior features: Extensive Hardscape, Lighting
- Pool features: Community
Lot
- Size: 0.37 Acres
Details
- Additional structures: Above Grade, Below Grade
- Parcel number: 23064.00120
- Zoning: 23R-2
- Special conditions: Standard
Construction
Type & style
- Home type: SingleFamily
- Architectural style: Colonial
- Property subtype: Single Family Residence
Materials
- Vinyl Siding
- Foundation: Concrete Perimeter
Condition
- New construction: No
- Year built: 2015
Utilities & green energy
- Sewer: Public Sewer
- Water: Public
Community & HOA
Community
- Features: Pool
- Subdivision: Parkside
HOA
- Has HOA: Yes
- Amenities included: Clubhouse, Fitness Center, Pool, Tennis Court(s), Tot Lots/Playground
- HOA fee: $250 quarterly
- HOA name: PARKSIDE COMMUNITY ASSOCIATION
Location
- Region: Middletown
Financial & listing details
- Price per square foot: $217/sqft
- Tax assessed value: $124,100
- Annual tax amount: $5,131
- Date on market: 8/26/2025
- Listing agreement: Exclusive Right To Sell
- Ownership: Fee Simple
Price history
| Date | Event | Price |
|---|---|---|
| 11/6/2025 | Sold | $780,000-0.8%$217/sqft |
Source:  Bright MLS #DENC2088086 Report a problem Bright MLS #DENC2088086 Report a problem | ||
| 9/24/2025 | Pending sale | $785,999$218/sqft |
Source:  Patterson Schwartz #DENC2088086 Report a problem Patterson Schwartz #DENC2088086 Report a problem | ||
| 9/18/2025 | Price change | $785,999-0.4%$218/sqft |
Source: Bright MLS #DENC2088086 Report a problem | ||
| 8/26/2025 | Listed for sale | $789,000+6.6%$219/sqft |
Source: Patterson Schwartz #DENC2088086 Report a problem | ||
| 10/4/2023 | Sold | $740,000-2.5%$206/sqft |
Source: Bright MLS #DENC2047886 Report a problem | ||
| 9/5/2023 | Pending sale | $759,000$211/sqft |
Source: Patterson Schwartz #DENC2047886 Report a problem | ||
| 8/24/2023 | Listed for sale | $759,000+67.1%$211/sqft |
Source: Bright MLS #DENC2047886 Report a problem | ||
| 6/23/2015 | Sold | $454,218$126/sqft |
Source: Public Record Report a problem | ||
Public tax history
| Year | Property taxes | Tax assessment |
|---|---|---|
| 2025 | -- | $694,700 +459.8% |
| 2024 | $4,571 +19.6% | $124,100 |
| 2023 | $3,822 +0.2% | $124,100 |
| 2022 | $3,816 +2.2% | $124,100 |
| 2021 | $3,732 +1.2% | $124,100 |
| 2020 | $3,688 +7.9% | $124,100 |
| 2019 | $3,418 +8.5% | $124,100 |
| 2017 | $3,149 -1.6% | $124,100 |
| 2016 | $3,201 | $124,100 |
| 2015 | $3,201 +1204.3% | $124,100 +1166.3% |
| 2014 | $245 | $9,800 |
| 2013 | -- | $9,800 |
| 2012 | -- | $9,800 |
| 2011 | -- | $9,800 |
| 2010 | -- | $9,800 |
| 2009 | -- | $9,800 |
| 2008 | -- | $9,800 |
| 2007 | -- | $9,800 |
| 2006 | -- | $9,800 |
| 2005 | -- | $9,800 |
| 2004 | -- | $9,800 +28.9% |
| 2003 | -- | $7,600 |
Find assessor info on the county website
Neighborhood: 19709
Nearby homes
- $824,2004 bd2 ba4.3k sqft756 Idlewyld Dr, Middletown, DE 19709Off Market
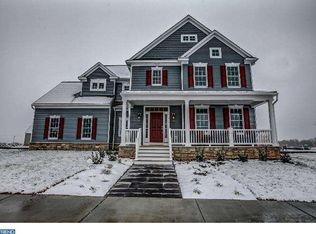
- $706,2004 bd2 ba3.6k sqft130 Tuscany Dr, Middletown, DE 19709Off Market
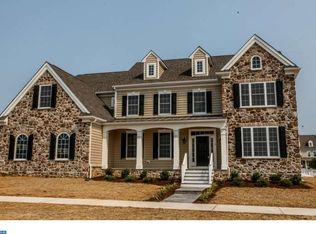
- $746,7004 bd3 ba4.4k sqft128 Tuscany Dr, Middletown, DE 19709Off Market

- $815,7004 bd2 ba3.4k sqft126 Tuscany Dr, Middletown, DE 19709Off Market

- $758,1004 bd2 ba3.8k sqft752 Idlewyld Dr, Middletown, DE 19709Off Market
- $882,6006 bd4 ba4.7k sqft755 Idlewyld Dr, Middletown, DE 19709Off Market
- $931,3003 bd3 ba4.7k sqft758 Idlewyld Dr, Middletown, DE 19709Off Market
- $882,5005 bd5 ba4.8k sqft132 Tuscany Dr, Middletown, DE 19709Off Market
Nearby schools
GreatSchools rating
- NABrick Mill Early Childhood CenterGrades: PK-KDistance: 1.2 mi
- 4/10Redding (Louis L.) Middle SchoolGrades: 6-8Distance: 1.5 mi
- 9/10Middletown High SchoolGrades: 9-12Distance: 1.6 mi
Schools provided by the listing agent
- Elementary: Silver Lake
- High: Middletown
- District: Appoquinimink
Source: Bright MLS. This data may not be complete. We recommend contacting the local school district to confirm school assignments for this home.
Get a cash offer in 3 minutes
Find out how much your home could sell for in as little as 3 minutes with a no-obligation cash offer.
Estimated market value
$799,000
Get a cash offer in 3 minutes
Find out how much your home could sell for in as little as 3 minutes with a no-obligation cash offer.
Estimated market value
$799,000
- Delaware
- New Castle County
- Middletown
- 19709
- 754 Idlewyld Dr
Nearby cities
Nearby zip codes
Other Middletown Topics
