This new single-story home is a modern take on a classic design. Down the foyer is a spacious and open-plan family room which has direct access to the cozy dining room, well-equipped kitchen and attached patio, perfect for everyday living. In a private corner is the owner's suite with a convenient adjoining bathroom, while on the opposite side of the home are three secondary bedrooms to offer restful retreats.
Prices, dimensions and features may vary and are subject to change. Photos are for illustrative purposes only.
Pending
$339,650
754 Indigo St SE, Palm Bay, FL 32909
4beds
1,824sqft
:
Get pre-qualified$2,206/mo
Single Family Residence
Built in 2026
10,018 Square Feet Lot
$338,400 Zestimate®
$186/sqft
$-- HOA
What's special
Cozy dining roomWell-equipped kitchenAttached patio
- 105 days |
- 20 |
- 1 |
Zillow last checked:
Listing updated:
Listed by:
Jennifer Richelle Smart 561-323-3882,
Lennar Realty, Inc.
Source: Space Coast AOR,MLS#: 1074503
Facts & features
Interior
Bedrooms & bathrooms
- Bedrooms: 4
- Bathrooms: 2
- Full bathrooms: 2
Bedroom 1
- Level: Main
- Area: 212.5
- Dimensions: 12.50 x 17.00
Bedroom 2
- Level: Main
- Area: 110
- Dimensions: 11.00 x 10.00
Bedroom 3
- Level: Main
- Area: 100
- Dimensions: 10.00 x 10.00
Bedroom 4
- Level: Main
- Area: 110
- Dimensions: 11.00 x 10.00
Dining room
- Level: Main
- Area: 108.3
- Dimensions: 10.83 x 10.00
Kitchen
- Level: Main
- Area: 165.75
- Dimensions: 9.75 x 17.00
Heating
- Central, Electric
Cooling
- Central Air, Electric
Appliances
- Included: Dishwasher, Disposal, Dryer, Electric Range, Electric Water Heater, Microwave, Plumbed For Ice Maker, Refrigerator, Washer
Features
- Breakfast Bar, Kitchen Island, Open Floorplan, Primary Bathroom - Shower No Tub, Split Bedrooms
- Flooring: Carpet, Tile
- Has fireplace: No
Interior area
- Total interior livable area: 1,824 sqft
Property
Parking
- Total spaces: 2
- Parking features: Attached, Garage
- Attached garage spaces: 2
Features
- Levels: One
- Stories: 1
- Exterior features: Storm Shutters
Lot
- Size: 10,018 Square Feet
- Features: Sprinklers In Front, Sprinklers In Rear, Other
Details
- Additional parcels included: 2924822
- Parcel number: 293705Gj00354.00018.00
- Special conditions: Standard
Construction
Type & style
- Home type: SingleFamily
- Property subtype: Single Family Residence
Materials
- Block, Stucco
- Roof: Shingle
Condition
- To Be Built
- New construction: Yes
- Year built: 2026
Utilities & green energy
- Sewer: Public Sewer
- Water: Public
- Utilities for property: Cable Available, Electricity Connected, Sewer Connected, Water Connected
Community & HOA
Community
- Subdivision: None
HOA
- Has HOA: No
Location
- Region: Palm Bay
Financial & listing details
- Price per square foot: $186/sqft
- Tax assessed value: $55,000
- Annual tax amount: $810
- Date on market: 4/13/2026
- Listing terms: Cash,Conventional,FHA,VA Loan
Estimated market value
$338,400
$321,000 - $355,000
$2,125/mo
Price history
| Date | Event | Price |
|---|---|---|
| 6/8/2026 | Pending sale | $339,650$186/sqft |
Source: Space Coast AOR #1074503 Report a problem | ||
| 4/22/2026 | Price change | $339,650-2.2%$186/sqft |
Source:  Lennar Homes Report a problem Lennar Homes Report a problem | ||
| 4/7/2026 | Listed for sale | $347,290+1205.6%$190/sqft |
Source: Lennar Homes Report a problem | ||
| 10/29/2020 | Sold | $26,600$15/sqft |
Source: Public Record Report a problem | ||
Public tax history
| Year | Property taxes | Tax assessment |
|---|---|---|
| 2025 | $811 +8.8% | $55,000 +10% |
| 2024 | $745 +8.6% | $50,000 +11.1% |
| 2023 | $686 +16.9% | $45,000 +28.6% |
| 2022 | $587 +10.2% | $35,000 +37.3% |
| 2021 | $532 +107% | $25,500 +21.4% |
| 2020 | $257 -8.8% | $21,000 +13.5% |
| 2019 | $282 | $18,500 +48% |
| 2018 | $282 +18.7% | $12,500 +334.8% |
| 2017 | $238 +2.1% | $2,875 -68.1% |
| 2016 | $233 +44% | $9,000 |
| 2015 | $162 +20.4% | $9,000 +38.5% |
| 2014 | $134 | $6,500 +62.5% |
| 2013 | -- | $4,000 -11.1% |
| 2012 | $108 -30.8% | $4,500 -30.8% |
| 2011 | $157 +3.9% | $6,500 -7.1% |
| 2010 | $151 -25.3% | $7,000 -30% |
| 2009 | $202 -51.2% | $10,000 -54.5% |
| 2008 | $413 -19.7% | $22,000 -22.8% |
| 2007 | $515 +31.7% | $28,500 +46.2% |
| 2005 | $391 +122% | $19,500 +143.8% |
| 2004 | $176 +51.6% | $8,000 +60% |
| 2003 | $116 -0.4% | $5,000 |
| 2002 | $117 +57.1% | $5,000 +56.3% |
| 2001 | $74 +2% | $3,200 |
| 2000 | $73 | $3,200 |
Find assessor info on the county website
Monthly payment
Est. payment
Payment breakdown
Explore the cost of this home by adjusting the details. Changes won't be saved.Climate risks
Neighborhood: 32909
Nearby schools
GreatSchools rating
- 3/10John F. Turner, Senior Elementary SchoolGrades: PK-6Distance: 0.6 mi
- 3/10Southwest Middle SchoolGrades: 7-8Distance: 0.6 mi
- 3/10Bayside High SchoolGrades: 9-12Distance: 2.7 mi
Schools provided by the listing agent
- Elementary: Turner
- Middle: Southwest
- High: Heritage
Source: Space Coast AOR. This data may not be complete. We recommend contacting the local school district to confirm school assignments for this home.
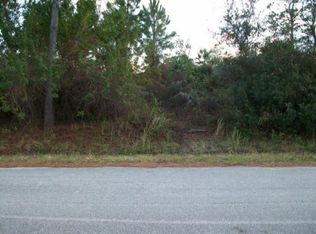
- $296,90010,018 Square Feet762 Indigo St SE, Palm Bay, FL 32909Off Market
- $257,2003 bd2 ba1.4k sqft746 Indigo St SE, Palm Bay, FL 32909Off Market
- $55,000-- bd-- ba-- sqft770 Indigo St SE, Palm Bay, FL 32909Off Market
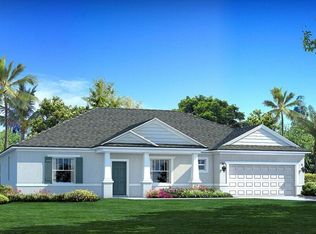
- $350,4003 bd2 ba2k sqft738 Indigo St SE, Palm Bay, FL 32909Off Market
- $169,6002 bd1 ba888 sqft753 Indigo St SE, Palm Bay, FL 32909Off Market
- $84,90010,018.8 Square Feet761 Indigo St SE, Palm Bay, FL 32909Pending
- $390,5004 bd3 ba2.3k sqft745 Indigo St SE, Palm Bay, FL 32909Off Market
- $336,0003 bd2 ba1.6k sqft761 Brickell St SE, Palm Bay, FL 32909Off Market
A local agent can set up tours, give advice and negotiate with sellers.
Similar homes
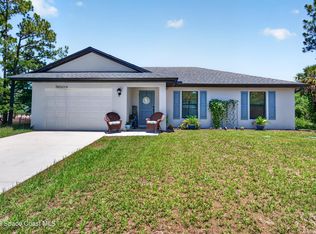
- $313,5003 bd2 ba1.2k sqft1231 Wadsworth St SE, Palm Bay, FL 32909For Sale
 MLS ID #1083383, Julie Locke. Space Coast AOR

 - $377,0004 bd2 ba1.8k sqft861 Arabia Rd SE, Palm Bay, FL 32909New Construction
 MLS ID #1072806, Howard J. Darvin. Space Coast AOR
 - $374,9854 bd2 ba1.8k sqft541 Seville St SE, Palm Bay, FL 32909New ConstructionMLS ID #1072805, Howard J. Darvin. Space Coast AOR
- $371,9854 bd2 ba1.8k sqft898 Cochran Rd SE, Palm Bay, FL 32909New ConstructionMLS ID #1075758, Howard J. Darvin. Space Coast AOR
- $359,9904 bd2 ba1.8k sqft903 Waco Blvd SE, Palm Bay, FL 32909New ConstructionMLS ID #1072808, Howard J. Darvin. Space Coast AOR
- $364,9904 bd2 ba1.8k sqft902 Sally St SE, Palm Bay, FL 32909New ConstructionMLS ID #1072812, Howard J. Darvin. Space Coast AOR
- $376,0004 bd2 ba1.8k sqft800 Salina St SE, Palm Bay, FL 32909New ConstructionMLS ID #1078301, Howard J. Darvin. Space Coast AOR
- $419,9004 bd2 ba2.2k sqft885 Starland St SE, Palm Bay, FL 32909For SaleMLS ID #1080026, Meili Viera Porter. Space Coast AOR
- $384,9854 bd2 ba1.8k sqft371 Cownie Ave SE, Palm Bay, FL 32909New ConstructionSpace Coast AOR
- $379,9854 bd2 ba1.8k sqft1210 Randy Ave SE, Palm Bay, FL 32909New ConstructionMLS ID #1075770, Howard J. Darvin. Space Coast AOR
- $339,8074 bd2 ba1.8k sqft449 Haleybury St SW, Palm Bay, FL 32908New ConstructionMLS ID #1081290, Jennifer Richelle Smart. Space Coast AOR
- $368,9904 bd2 ba1.8k sqft1606 Painter St SE #16, Palm Bay, FL 32909New ConstructionSpace Coast AOR
- $364,9904 bd2 ba1.8k sqft1490 Damon Rd SE, Palm Bay, FL 32909New ConstructionMLS ID #1072817, Howard J. Darvin. Space Coast AOR
- $354,0004 bd2 ba1.8k sqft1120 San Filippo Dr SE, Palm Bay, FL 32909New ConstructionMLS ID #1072816, Howard J. Darvin. Space Coast AOR
- $349,9994 bd2 ba1.8k sqft104 Carmelite Ave NW, Palm Bay, FL 32907For SaleMLS ID #1077359, BreeAnnah L Owen. Space Coast AOR
- $370,9904 bd2 ba1.8k sqft279 Sauders Rd SE #50, Palm Bay, FL 32909New ConstructionSpace Coast AOR
- $369,9904 bd2 ba1.8k sqft2801 Digby Rd SE, Palm Bay, FL 32909New ConstructionMLS ID #1077054, Howard J. Darvin. Space Coast AOR
- $359,9904 bd2 ba1.8k sqft1114 Venus St SE, Palm Bay, FL 32909New ConstructionMLS ID #1072815, Howard J. Darvin. Space Coast AOR
- $329,9004 bd2 ba1.6k sqft3198 Wessel Ave SE, Palm Bay, FL 32909For SaleMLS ID #1078774, Gina Rumasuglia. Space Coast AOR
- $374,9004 bd2 ba1.8k sqft1797 Tharp Rd SE, Palm Bay, FL 32909For SaleMLS ID #1080559, Vera L Koon. Space Coast AOR
