Spacious Westside Costa Mesa condo with the feel of a single-family home. Tastefully updated, this 3-bedroom, 2-bath residence offers over 1,440 square feet of living space with a flexible floor plan designed for comfort and versatility. The main level features an open-concept layout with vaulted ceilings, an updated kitchen with breakfast peninsula, designated dining area, and a generous living room anchored by a gas-burning fireplace—an ideal setting for entertaining or everyday living. Two spacious bedrooms, separated by a full bath for added privacy, offer vaulted ceilings, abundant natural light, and oversized closets.
The versatile lower level features an expansive primary suite with an oversized walk-in closet, dual vanities, and a large remodeled walk-in shower. With direct access to the private fenced backyard, this level offers excellent potential for guest quarters, multi-generational living, or a private retreat. Indoor laundry and direct access to the oversized 2-car garage complete the space.
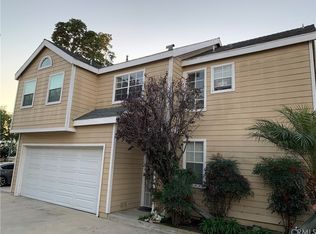
Outdoor living shines with a large private yard, ideal for entertaining or relaxing in the cool coastal climate. Rarely found parking includes an attached oversized 2-car garage with freshly painted epoxy floors and abundant storage, plus 2 additional designated spaces for a total of 4 parking spots. All this with a low, low HOA of just $160 per month.
Adjacent to Fairview Park and Talbert Nature Preserve, enjoy miles of walking and biking trails, easy access to the river trail to the beach, and summer concerts just moments away. Centrally located with convenient freeway access and close proximity to the coast, this is a rare opportunity in desirable Westside Costa Mesa. Schedule your showing today!
Sold for $965,000
Listed by: Seven Gables Real Estate • Tammy Tipple • Contact: 714-401-3995
Bought with: Seven Gables Real Estate
$965,000
754 Joann St #B, Costa Mesa, CA 92627
3beds
1,441sqft
Condominium
Built in 1988
-- sqft lot
$969,400 Zestimate®
$670/sqft
$4,342 Estimated rent
Home value
$969,400
$902,000 - $1.05M
$4,342/mo
Zestimate® history
Owner options
List your home for rent
$4,342/mo
Rent Zestimate®
Find your next renter with Zillow Rental Manager. Plus, with online applications, you can quickly screen prospective tenants – for free.
$4,342/mo
Rent Zestimate®
Refinance and save
$6,259/mo
Est. payment
Refinancing to a lower rate could help reduce your monthly payments and save thousands over the life of the loan.
$6,259/mo
Est. payment
Explore your selling options
Work with a Zillow partner agent
Leverage their expertise and Zillow's premium Showcase listings to get your home seen by more buyers.
Get startedList with your own agent
Get your home in front of millions of buyers by listing it on Zillow.
Learn how to do itSell it yourself
Take full control of how buyers see your home on Zillow by listing For Sale by Owner (FSBO).
List your homeWhat's special
Abundant natural lightOpen-concept layoutTastefully updatedDesignated dining areaLarge remodeled walk-in showerTwo spacious bedroomsOversized closets
Zillow last checked:
Listing updated:
Listed by:
Tammy Tipple DRE #02088959 714-401-3995,
Seven Gables Real Estate
Bought with:
Tammy Tipple, DRE #02088959
Seven Gables Real Estate
Source: CRMLS,MLS#: OC26086016 Originating MLS: California Regional MLS
Originating MLS: California Regional MLSFacts & features
Interior
Bedrooms & bathrooms
- Bedrooms: 3
- Bathrooms: 2
- Full bathrooms: 1
- 3/4 bathrooms: 1
- Main level bathrooms: 1
- Main level bedrooms: 2
Rooms
- Room types: Primary Bedroom
Primary bedroom
- Features: Main Level Primary
Bathroom
- Features: Bathroom Exhaust Fan, Bathtub, Closet, Dual Sinks, Full Bath on Main Level, Low Flow Plumbing Fixtures, Remodeled, Separate Shower, Tub Shower, Walk-In Shower
Kitchen
- Features: Built-in Trash/Recycling, Granite Counters, Kitchen/Family Room Combo, Pots & Pan Drawers, Self-closing Drawers
Heating
- Central
Cooling
- Central Air
Appliances
- Included: Double Oven, Dishwasher, Electric Range, Gas Range, Microwave, Refrigerator, Trash Compactor, Water To Refrigerator, Water Heater, Dryer, Washer
- Laundry: Inside, Laundry Closet
Features
- Breakfast Bar, Balcony, Ceiling Fan(s), Cathedral Ceiling(s), Granite Counters, High Ceilings, Open Floorplan, Recessed Lighting, Main Level Primary
- Flooring: Laminate, Wood
- Doors: Sliding Doors
- Windows: Blinds, Triple Pane Windows
- Has fireplace: Yes
- Fireplace features: Family Room
- Common walls with other units/homes: 1 Common Wall,End Unit,No One Above,No One Below
Interior area
- Total interior livable area: 1,441 sqft
Property
Parking
- Total spaces: 4
- Parking features: Assigned, Concrete, Direct Access, Driveway Level, Door-Single, Garage Faces Front, Garage, Garage Door Opener, Oversized
- Attached garage spaces: 2
- Uncovered spaces: 2
Accessibility
- Accessibility features: Parking, Accessible Doors, Accessible Entrance
Features
- Levels: Two,Three Or More
- Stories: 2
- Entry location: 1
- Pool features: None
- Spa features: None
- Fencing: New Condition,Vinyl
- Has view: Yes
- View description: Neighborhood
Lot
- Size: 10,048 Square Feet
- Dimensions: 10,048
- Features: Back Yard, Level, Sprinkler System
Details
- Parcel number: 93778025
- Special conditions: Standard
Construction
Type & style
- Home type: Condo
- Property subtype: Condominium
- Attached to another structure: Yes
Materials
- Drywall, Vinyl Siding
- Foundation: Slab
- Roof: Shingle
Condition
- Updated/Remodeled,Turnkey
- New construction: No
- Year built: 1988
Utilities & green energy
- Electric: 220 Volts in Garage, 220 Volts in Kitchen, 220 Volts in Laundry, Standard
- Sewer: Public Sewer
- Water: Public
- Utilities for property: Electricity Available, Natural Gas Connected, Sewer Connected, Water Connected
Community & HOA
Community
- Features: Biking, Golf, Hiking, Park, Street Lights, Suburban
- Security: Carbon Monoxide Detector(s), Smoke Detector(s)
- Subdivision: Westside Costa Mesa South (Wscm)
HOA
- Has HOA: Yes
- Amenities included: Maintenance Front Yard, Pets Allowed
- HOA fee: $160 monthly
- HOA name: Joann Street Association
- HOA phone: 714-222-7303
Location
- Region: Costa Mesa
Financial & listing details
- Price per square foot: $670/sqft
- Date on market: 4/23/2026
- Cumulative days on market: 7 days
- Listing terms: Cash,Cash to New Loan,Conventional,1031 Exchange,VA Loan
- Inclusions: refrigerator, washer/dryer
- Exclusions: all personal items and staging items, hanging lights, olive trees in pots
- Road surface type: Paved
Price history
| Date | Event | Price |
|---|---|---|
| 6/1/2026 | Sold | $965,000+1.7%$670/sqft |
Source:  CRMLS #OC26086016 Report a problem CRMLS #OC26086016 Report a problem | ||
| 5/20/2026 | Pending sale | $949,000$659/sqft |
Source: CRMLS #OC26086016 Report a problem | ||
| 5/2/2026 | Contingent | $949,000$659/sqft |
Source: CRMLS #OC26086016 Report a problem | ||
| 4/23/2026 | Listed for sale | $949,000+2.4%$659/sqft |
Source: CRMLS #OC26086016 Report a problem | ||
| 7/29/2024 | Sold | $927,000+4.7%$643/sqft |
Source: CRMLS #OC24098472 Report a problem | ||
| 6/12/2024 | Pending sale | $885,000$614/sqft |
Source: CRMLS #OC24098472 Report a problem | ||
| 5/26/2024 | Contingent | $885,000$614/sqft |
Source: CRMLS #OC24098472 Report a problem | ||
| 5/17/2024 | Listed for sale | $885,000$614/sqft |
Source: CRMLS #OC24098472 Report a problem | ||
Public tax history
Tax history is unavailable.
Neighborhood: 92627
Nearby homes
- $759,8002 bd2 ba1.3k sqft754 Joann St, Costa Mesa, CA 92627Off Market
- $965,0003 bd2 ba1.4k sqft754 Joann St, Costa Mesa, CA 92627Sold
- $983,2003 bd3 ba1.8k sqft754 Joann St, Costa Mesa, CA 92627Off Market
- $--1 bd1 ba600 sqft754 Joann St UNIT C100, Costa Mesa, CA 92627Off Market

- $---- bd-- ba-- sqft754 Joann St #C, Costa Mesa, CA 92627Off Market
- $463,594-- bd-- ba3.1k sqft764 Joann St, Costa Mesa, CA 92627Off Market
- $358,437-- bd-- ba2.5k sqft768 Joann St, Costa Mesa, CA 92627Off Market
- $--1 bd1 ba560 sqft2280 Pamela Ln APT B, Costa Mesa, CA 92627Off Market
Nearby schools
GreatSchools rating
- 2/10Wilson Elementary SchoolGrades: K-6Distance: 0.2 mi
- 5/10Charles W. Tewinkle Middle SchoolGrades: 7-8Distance: 2.1 mi
- 6/10Estancia High SchoolGrades: 9-12Distance: 0.4 mi
Schools provided by the listing agent
- High: Estancia
Source: CRMLS. This data may not be complete. We recommend contacting the local school district to confirm school assignments for this home.
Get a cash offer in 3 minutes
Find out how much your home could sell for in as little as 3 minutes with a no-obligation cash offer.
Estimated market value
$969,400
Get a cash offer in 3 minutes
Find out how much your home could sell for in as little as 3 minutes with a no-obligation cash offer.
Estimated market value
$969,400
- California
- Orange County
- Costa Mesa
- 92627
- 754 Joann St Unit B
Nearby cities
Nearby zip codes
Other Costa Mesa Topics
