
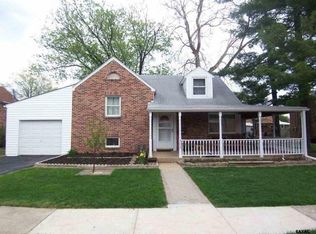
Welcome to this charming split-level brick home in the Fireside neighborhood! With fresh paint, new vinyl plank flooring, newer carpet, and a newer HVAC system (Sept 2023), this move-in-ready property offers location, comfort and style. The updated roof, replacement windows, and fenced yard with shed add peace of mind and outdoor appeal, while the included washer and dryer mean no more laundromat trips. Inside, you'll find a bright living room and eat-in kitchen, three cozy bedrooms, and a full bath—all designed for easy everyday low-cost living. The lower level provides flexible space for a future family room, office, den, or playroom. Abundant storage is located in the crawl space and the attic. Located just minutes from shopping, dining, and major routes like Route 30 and I-83, this home is perfect for commuters and weekend adventurers alike. Enjoy nature at nearby Kiwanis Lake and Noonan Park. Whether you're looking for yourself or a turnkey investment, this property delivers unbeatable value in a prime location.
Sold for $195,000
$195,000
754 June St, York, PA 17404
3beds
987sqft
Single Family Residence
Built in 1950
5,149 Square Feet Lot
$201,700 Zestimate®
$198/sqft
$1,504 Estimated rent
Home value
$201,700
$190,000 - $214,000
$1,504/mo
Zestimate® history
Owner options
List your home for rent
$1,504/mo
Rent Zestimate®
Find your next renter with Zillow Rental Manager. Plus, with online applications, you can quickly screen prospective tenants – for free.
$1,504/mo
Rent Zestimate®
Refinance and save
$1,360/mo
Est. payment
Refinancing to a lower rate could help reduce your monthly payments and save thousands over the life of the loan.
$1,360/mo
Est. payment
Explore your selling options
Work with a Zillow partner agent
Leverage their expertise and Zillow's premium Showcase listings to get your home seen by more buyers.
Get startedList with your own agent
Get your home in front of millions of buyers by listing it on Zillow.
Learn how to do itSell it yourself
Take full control of how buyers see your home on Zillow by listing For Sale by Owner (FSBO).
List your homeWhat's special
Fresh paintEat-in kitchenFlexible spaceIncluded washer and dryerAbundant storageNew vinyl plank flooringCozy bedrooms
Zillow last checked:
Listing updated:
Listed by:
Tina Llorente 717-676-9929,
Keller Williams Keystone Realty
Bought with:
Cindy Mann, RS308104
Coldwell Banker Realty
Frankie Reyes, RS378634
Coldwell Banker Realty
Source: Bright MLS,MLS#: PAYK2091614
Facts & features
Interior
Bedrooms & bathrooms
- Bedrooms: 3
- Bathrooms: 1
- Full bathrooms: 1
Bedroom 1
- Features: Flooring - Carpet
- Level: Upper
- Area: 156 Square Feet
- Dimensions: 13 x 12
Bedroom 2
- Features: Flooring - Carpet
- Level: Upper
- Area: 110 Square Feet
- Dimensions: 11 x 10
Bedroom 3
- Features: Attic - Access Panel, Flooring - Carpet
- Level: Upper
- Area: 221 Square Feet
- Dimensions: 17 x 13
Bathroom 1
- Features: Bathroom - Tub Shower, Flooring - Laminate Plank, Flooring - Luxury Vinyl Plank, Lighting - Ceiling
- Level: Upper
- Area: 48 Square Feet
- Dimensions: 8 x 6
Basement
- Features: Flooring - Concrete
- Level: Lower
- Area: 198 Square Feet
- Dimensions: 18 x 11
Kitchen
- Features: Double Sink, Flooring - Laminate Plank, Flooring - Luxury Vinyl Plank, Eat-in Kitchen, Kitchen - Gas Cooking, Lighting - Ceiling
- Level: Main
- Area: 132 Square Feet
- Dimensions: 12 x 11
Laundry
- Features: Flooring - Concrete
- Level: Lower
- Area: 112 Square Feet
- Dimensions: 14 x 8
Living room
- Features: Flooring - Laminate Plank, Flooring - Luxury Vinyl Plank
- Level: Main
- Area: 195 Square Feet
- Dimensions: 15 x 13
Heating
- Forced Air, Natural Gas
Cooling
- Central Air, Electric
Appliances
- Included: Dryer, Oven/Range - Gas, Washer, Water Heater, Gas Water Heater
- Laundry: In Basement, Dryer In Unit, Washer In Unit, Laundry Room
Features
- Eat-in Kitchen, Attic, Bathroom - Tub Shower, Floor Plan - Traditional, Dry Wall, Plaster Walls
- Flooring: Carpet, Concrete, Luxury Vinyl
- Doors: Storm Door(s)
- Windows: Storm Window(s), Replacement, Screens
- Basement: Partial,Unfinished
- Has fireplace: No
Interior area
- Total structure area: 987
- Total interior livable area: 987 sqft
- Finished area above ground: 987
- Finished area below ground: 0
Property
Parking
- Parking features: On Street
- Has uncovered spaces: Yes
Accessibility
- Accessibility features: None
Features
- Levels: Multi/Split,Three
- Stories: 3
- Exterior features: Awning(s), Sidewalks
- Pool features: None
- Fencing: Vinyl,Full,Privacy,Wood
- Has view: Yes
- View description: Garden, Street
Lot
- Size: 5,149 sqft
- Features: Level, Front Yard, Interior Lot, Rear Yard, Middle Of Block
Details
- Additional structures: Above Grade, Below Grade
- Parcel number: 145580800180000000
- Zoning: RESIDENTIAL
- Special conditions: Standard
Construction
Type & style
- Home type: SingleFamily
- Property subtype: Single Family Residence
Materials
- Brick
- Foundation: Block, Crawl Space
- Roof: Shingle
Condition
- Very Good,Good
- New construction: No
- Year built: 1950
Utilities & green energy
- Sewer: Public Sewer
- Water: Public
- Utilities for property: Cable Available, Electricity Available, Natural Gas Available, Phone Available, Sewer Available, Water Available, Cable
Community & neighborhood
Security
- Security features: Smoke Detector(s)
Location
- Region: York
- Subdivision: Fireside
- Municipality: YORK CITY
Other
Other facts
- Listing agreement: Exclusive Right To Sell
- Listing terms: Conventional,Cash,FHA,VA Loan
- Ownership: Fee Simple
- Road surface type: Black Top
Price history
| Date | Event | Price |
|---|---|---|
| 12/11/2025 | Sold | $195,000+2.6%$198/sqft |
Source:  Bright MLS #PAYK2091614 Report a problem Bright MLS #PAYK2091614 Report a problem | ||
| 10/21/2025 | Pending sale | $190,000$193/sqft |
Source: Bright MLS #PAYK2091614 Report a problem | ||
| 10/18/2025 | Listed for sale | $190,000+41.8%$193/sqft |
Source: Bright MLS #PAYK2091614 Report a problem | ||
| 1/12/2022 | Sold | $134,000$136/sqft |
Source: Bright MLS #PAYK2009890 Report a problem | ||
| 11/29/2021 | Pending sale | $134,000+78.9%$136/sqft |
Source: Bright MLS #PAYK2009890 Report a problem | ||
| 1/1/2015 | Sold | $74,900$76/sqft |
Source:  Long & Foster Broker Feed #1002889709_100 Report a problem Long & Foster Broker Feed #1002889709_100 Report a problem | ||
Public tax history
| Year | Property taxes | Tax assessment |
|---|---|---|
| 2025 | $5,028 +0.9% | $79,590 |
| 2024 | $4,985 | $79,590 |
| 2023 | $4,985 +4.3% | $79,590 |
| 2022 | $4,777 -1.2% | $79,590 |
| 2021 | $4,833 +3.6% | $79,590 |
| 2020 | $4,664 +0.2% | $79,590 |
| 2019 | $4,657 | $79,590 |
| 2018 | $4,657 +12.1% | $79,590 |
| 2017 | $4,153 | $79,590 |
| 2016 | -- | $79,590 |
| 2015 | $4,147 | $79,590 |
| 2014 | $4,147 | $79,590 |
| 2013 | -- | $79,590 |
| 2012 | -- | $79,590 |
| 2011 | -- | $79,590 |
| 2010 | -- | $79,590 |
| 2009 | -- | $79,590 |
| 2008 | -- | $79,590 |
| 2007 | -- | $79,590 |
| 2006 | -- | $79,590 +22.6% |
| 2005 | -- | $64,920 |
| 2004 | -- | $64,920 |
| 2003 | -- | $64,920 |
| 2002 | -- | $64,920 |
| 2000 | -- | $64,920 |
| 1999 | -- | $64,920 |
Find assessor info on the county website
Neighborhood: Devers Area
Nearby schools
GreatSchools rating
- 5/10Devers SchoolGrades: PK-8Distance: 0.1 mi
- 2/10William Penn Senior High SchoolGrades: 9-12Distance: 1.4 mi
Schools provided by the listing agent
- District: York City
Source: Bright MLS. This data may not be complete. We recommend contacting the local school district to confirm school assignments for this home.


Get pre-qualified for a loan
At Zillow Home Loans, we can pre-qualify you in as little as 5 minutes with no impact to your credit score.An equal housing lender. NMLS #10287.
Sell for more on Zillow
Get a Zillow Showcase℠ listing at no additional cost and you could sell for .
$201,700
2% more
+$4,034
With Zillow Showcase(estimated)
$205,734
- Pennsylvania
- York County
- York
- 17404
- Devers Area
- 754 June St
Nearby cities
Nearby neighborhoods
Nearby zip codes
Other York Topics
