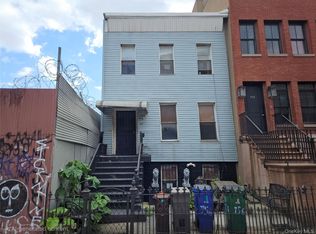
Expansive, bright and airy: 754 Lafayette is a truly impressive 5 story, two family home located in thriving and convenient Stuyvesant Heights, just one block from Herbert Von King Park This home is a perfect combination of meticulous, state-of-the-art new-construction and timeless interior design that delivers decades of enduring value. It's magnificent and move-in-ready! The owner's unit is the size of a townhouse in its own right and has four custom designed sunlit levels with a grand parlor, three full bedrooms, a penthouse art studio, three private decks, private garden, 2.5 bathrooms, private laundry room, and the option to reserve the windowed recreation room for your private use too. The parlor: Beginning with striking curb appeal and a regal yet understated queen Anne style brownstone stoop, you enter the tremendous 54 ft. parlor floor. This grand entertaining space feels incredibly intimate with coffered ceilings and three perfectly proportioned spaces: a living room for gathering around the working fire place, a middle parlor dining room for setting a festive table with friends and family, and a magnificent eat-in-kitchen for socializing around food which naturally leads to the attached deck and private garden. This floor also includes an elegant powder room with a custom crafted marble vanity. A kitchen for chefs and the people who love them: This inviting sunlit kitchen is built to create lasting memories. South-facing, oversized Pella windows and doors overlook your lush private garden and your attached outdoor deck. The Carrera marble clad kitchen is anchored around a sumptuous central island around which are a dazzling amount storage and counter space, all custom built with inset doors and custom paneled appliances. The appliance package does not disappoint and includes a 36 inch Bertazzoni range (adjacent pot filler), professional grade Fisher and Paykel counter depth refrigerator, exterior venting hidden range hood, island mounted microwave and warming drawer and Bosch Super Silent Plus Series dishwasher. Second floor bedrooms: This level is flanked by two large bedrooms at opposite ends and includes a separate and enclosed central laundry room and one full bathroom. The Master Suite: This full floor master suite is a richly deserved treasure, a private retreat within the home. Here you will find a lush master bedroom leading to a beautiful and obsessively organized dressing area with a custom-built walk-thru closet featuring a cornucopia of drawers, shelves and hanging storage. From the dressing area you step into a honed marble bathroom befitting a private spa which faces south overlooking your private garden. The penthouse level: This jewel box penthouse awaits you, flanked by twin sliding glass doors and north and south private roof decks. The rental: The garden level duplex is a one + bedroom with 1.5 bathrooms and laundry. With projected rental income of $3,000 per month this valuable unit can pay for half your mortgage alone. Note, you have the option of using the windowed rec room for your own private use if desired. It's a rare privilege to be the first owner of a New York City townhouse and your new home is built to the most current and most exacting standards and delivered in mint condition the day you move in. Stuyvesant Heights is known for it's vibrant neighborly feeling (yes, neighbors really do nod and casually say hello to each other) and is still a small town within the city even as the area has become a hive of activity with dozens cafes and restaurants, from Brooklyn Blend to L'Antagonista and everything in between! Call today.
This property is not currently displayed as for sale or rent on Zillow. This may be different from what's on other websites or public sources.