Skip main navigation
Sold for $190,000
  • $190,000

    754 Linden St, Charlotte, MI 48813

    3beds
    1,673sqft
    Single Family Residence
    Built in 1960
    10,454.4 Square Feet Lot
    $196,000 Zestimate®
    $114/sqft
    $1,826 Estimated rent

    Home value

    $196,000

    $163,000 - $237,000

    $1,826/mo

    Zestimate® history
    Loading
    Loading...

    Owner options

    List your home for rent

    $1,826/mo

    Rent Zestimate®

    Find your next renter with Zillow Rental Manager. Plus, with online applications, you can quickly screen prospective tenants – for free.

    Learn more

    $1,826/mo

    Rent Zestimate®

    Refinance and save

    $1,297/mo

    Est. payment

    Refinancing to a lower rate could help reduce your monthly payments and save thousands over the life of the loan.

    See today's rates

    $1,297/mo

    Est. payment

    Explore your selling options

    Work with a Zillow partner agent

    Leverage their expertise and Zillow's premium Showcase listings to get your home seen by more buyers.

    Get started

    List with your own agent

    Get your home in front of millions of buyers by listing it on Zillow.

    Learn how to do it

    Sell it yourself

    Take full control of how buyers see your home on Zillow by listing For Sale by Owner (FSBO).

    List your home

    What's special

    Partially finished lower levelBreakfast barNeighborhood lotQuiet city streetLaminate countersTiled dining areaStainless steel appliances
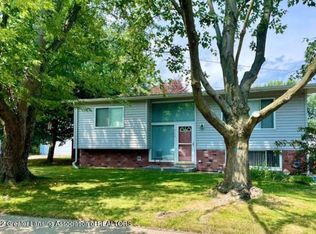
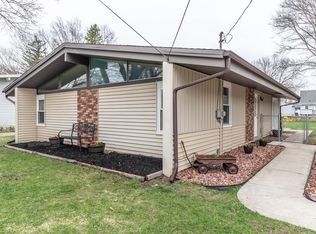
    HIGHEST & BEST OFFERS DUE BY 5PM ON SUNDAY, JUNE 1ST. Welcome to your new home! This 3-bedroom/2 full-bath ranch home is larger than it appears with 1000SF of living space on the main level plus a partially finished lower level featuring a family room, complete with wet bar, full bath and an office/den. The home sits on a neighborhood lot on a quiet city street in desirable Charlotte just minutes from the freeway, shopping and entertainment venues. Enter the home into the spacious living room from the front porch. The living room is open to the kitchen/dining room complete with a breakfast bar and stainless steel appliances. The kitchen offers laminate counters with a tile floor which flows in the tiled dining area. Three bedrooms and the main bath are located down the main hall. Sit and relax in the family room with a wet bar in the finished lower level. The laundry is located in the dry lower level with a laundry sink or utilize the stackable washer/dryer in one of the main floor bedrooms. Spacious 2-car detached garage with a concrete driveway. The backyard is perfect for pets and play! Just a bit of TLC and this home could be everything you've been looking for! Room sizes are approximate. ADA Compliant.

    Zillow last checked:

    Listing updated:

    Listed by:

    Jodey Custack 517-648-8893,

    Inspired Home LLC

    Bought with:

    Rachel Miller, 6501390580

    Keller Williams Realty Lansing

    Source: Greater Lansing AOR,MLS#: 288476MLS Logo

    Facts & features

    Interior

    Bedrooms & bathrooms
    • Bedrooms: 3
    • Bathrooms: 2
    • Full bathrooms: 2
    Primary bedroom
    • Level: First
    • Area: 112.04 Square Feet
    • Dimensions: 10.67 x 10.5
    Bedroom 2
    • Level: First
    • Area: 103.95 Square Feet
    • Dimensions: 10.5 x 9.9
    Bedroom 3
    • Level: First
    • Area: 110.24 Square Feet
    • Dimensions: 10.58 x 10.42
    Dining room
    • Level: First
    • Area: 77.05 Square Feet
    • Dimensions: 9.25 x 8.33
    Family room
    • Level: Basement
    • Area: 402.91 Square Feet
    • Dimensions: 24.17 x 16.67
    Kitchen
    • Level: First
    • Area: 96.39 Square Feet
    • Dimensions: 10.42 x 9.25
    Living room
    • Level: First
    • Area: 278.18 Square Feet
    • Dimensions: 18.67 x 14.9
    Office
    • Level: Basement
    • Area: 146.97 Square Feet
    • Dimensions: 14.58 x 10.08
    Heating
    • Forced Air, Natural Gas
    Cooling
    • Central Air
    Appliances
    • Included: Disposal, Electric Range, Gas Water Heater, Ice Maker, Microwave, Range Hood, Self Cleaning Oven, Stainless Steel Appliance(s), Washer/Dryer Stacked, Washer, Refrigerator, Dryer, Dishwasher
    • Laundry: Electric Dryer Hookup, Laundry Room, Lower Level, Sink
    Features
    • Breakfast Bar, Ceiling Fan(s), Wet Bar
    • Flooring: Ceramic Tile, Laminate
    • Windows: Blinds
    • Basement: Full,Partially Finished,Sump Pump
    • Has fireplace: No
    Interior area
    • Total structure area: 2,000
    • Total interior livable area: 1,673 sqft
    • Finished area above ground: 1,000
    • Finished area below ground: 673

    Property

    Parking
    • Parking features: Detached, Driveway, Garage Faces Front
    • Has uncovered spaces: Yes
    Accessibility
    • Accessibility features: Accessible Approach with Ramp
    Features
    • Levels: One
    • Stories: 1
    • Entry location: 1
    • Patio & porch: Deck, Front Porch
    • Exterior features: Rain Gutters
    • Fencing: Back Yard,Chain Link
    • Has view: Yes
    • View description: Neighborhood
    Lot
    • Size: 10,454 sqft
    • Dimensions: 75 x 142
    • Features: Back Yard, City Lot, Few Trees, Level
    Details
    • Additional structures: Shed(s)
    • Foundation area: 1000
    • Parcel number: 2320008580021000
    • Zoning description: Zoning

    Construction

    Type & style
    • Home type: SingleFamily
    • Architectural style: Ranch
    • Property subtype: Single Family Residence
    Materials
    • Vinyl Siding
    • Foundation: Block
    • Roof: Shingle
    Condition
    • Year built: 1960

    Utilities & green energy

    • Electric: 100 Amp Service
    • Sewer: Public Sewer
    • Water: Public
    • Utilities for property: Natural Gas Connected, High Speed Internet Available, Cable Available

    Community & neighborhood

    Security
    • Security features: Security System
    Location
    • Region: Charlotte
    • Subdivision: Meadowlawn

    Other

    Other facts
    • Listing terms: VA Loan,Cash,Conventional,FHA
    • Road surface type: Asphalt, Concrete

    Price history

    DateEventPrice
    7/1/2025Sold$190,000+5.6%$114/sqft
    Source: Greater Lansing AOR #288476 Report a problem
    6/19/2025Pending sale$179,900$108/sqft
    Source: Greater Lansing AOR #288476 Report a problem
    6/2/2025Contingent$179,900$108/sqft
    Source: Greater Lansing AOR #288476 Report a problem
    5/29/2025Listed for sale$179,900+45.1%$108/sqft
    Source: Greater Lansing AOR #288476 Report a problem
    8/29/2017Sold$124,000-0.4%$74/sqft
    Source: Greater Lansing AOR #215200 Report a problem
    7/10/2017Pending sale$124,500$74/sqft
    Source: Conner Realty Company #215200 Report a problem
    6/15/2017Price change$124,500-0.3%$74/sqft
    Source: Conner Realty Company #215200 Report a problem
    5/18/2017Price change$124,900-3.8%$75/sqft
    Source: Conner Realty Company #215200 Report a problem
    4/25/2017Listed for sale$129,900+33.2%$78/sqft
    Source: Conner Realty Company #215200 Report a problem
    10/2/2015Sold$97,500+4.3%$58/sqft
    Source: Public Record Report a problem
    8/4/2015Listed for sale$93,500+10.9%$56/sqft
    Source: Charlotte - WEICHERT, REALTORS - Emerald Properties #73483 Report a problem
    1/22/2014Sold$84,300+1.6%$50/sqft
    Source: Public Record Report a problem
    6/22/2013Listed for sale$82,999-14.4%$50/sqft
    Source: Listhub #49295 Report a problem
    2/20/2003Sold$97,000$58/sqft
    Source: Public Record Report a problem

    Public tax history

    YearProperty taxesTax assessment
    2025$2,324 $75,100 +4%
    2024-- $72,200 +58.3%
    2021$1,795 +1.6%$45,600 -9.9%
    2020$1,766 $50,600 +31.3%
    2019$1,766 +2.4%$38,546 -0.8%
    2018$1,724 +7%$38,847 -11.2%
    2017$1,610 $43,755 +19.6%
    2016-- $36,587 +1.1%
    2015-- $36,180 -7.1%
    2014-- $38,936 +1%
    2013-- $38,559 -16.3%
    2011-- $46,055 -19%
    2010-- $56,851 -7.6%
    2009-- $61,516 +6.4%
    2008-- $57,802 -0.3%
    2007-- $57,991 -1%
    2006-- $58,600 +3%
    2005-- $56,900 +10.5%
    2004-- $51,500 +21.2%
    2002-- $42,500 +7.6%
    2001-- $39,500

    Find assessor info on the county website

    Neighborhood: 48813

    Nearby schools

    GreatSchools rating
    Schools provided by the listing agent
    • High: Charlotte

    Source: Greater Lansing AOR. This data may not be complete. We recommend contacting the local school district to confirm school assignments for this home.

    Get a cash offer in 3 minutes
    Find out how much your home could sell for in as little as 3 minutes with a no-obligation cash offer.
    Estimated market value
    $196,000
    Get a cash offer in 3 minutes
    Find out how much your home could sell for in as little as 3 minutes with a no-obligation cash offer.
    Estimated market value
    $196,000