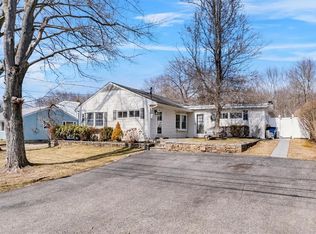
******** PRICE IMPROVEMENT******Stunning, fully renovated 4-bedroom, 2-full-bath residence showcasing bright, open living spaces and thoughtful upgrades throughout. Featuring contemporary finishes, generous room sizes, and abundant natural light, this turnkey home combines style, comfort, and functionality in every detail. Home has many new upgrades!
Pending
Price cut: $35K (7/12)
$715,000
754 Locksley Road, Yorktown Heights, NY 10598
5beds
2,000sqft
Single Family Residence, Residential
Built in 1958
0.36 Acres Lot
$-- Zestimate®
$358/sqft
$-- HOA
What's special
Contemporary finishesAbundant natural lightBright open living spacesThoughtful upgrades throughoutGenerous room sizes
- 88 days
- 198
- 1
Zillow last checked:
Listing updated:
Listed by:
Dean Bailey Agency 917-597-7857,
Telisha White 914-346-0799
Source: OneKey® MLS as distributed by MLS GRID,MLS#: 1018173
Facts & features
Interior
Bedrooms & bathrooms
- Bedrooms: 5
- Bathrooms: 2
- Full bathrooms: 2
Heating
- Oil
Cooling
- Ductwork, Wall/Window Unit(s)
Appliances
- Included: Electric Cooktop, Refrigerator, Stainless Steel Appliance(s)
Features
- First Floor Bedroom, First Floor Full Bath, Built-in Features, Ceiling Fan(s), Eat-in Kitchen, Entrance Foyer, Formal Dining, His and Hers Closets, Kitchen Island, Open Floorplan, Open Kitchen, Pantry, Primary Bathroom, Recessed Lighting, Smart Thermostat, Walk Through Kitchen, Walk-In Closet(s)
- Flooring: Ceramic Tile, Hardwood
- Basement: Crawl Space
- Attic: Pull Stairs
- Has fireplace: No
Interior area
- Total structure area: 2,000
- Total interior livable area: 2,000 sqft
Property
Parking
- Total spaces: 2
- Parking features: Driveway, Garage, Garage Door Opener
- Garage spaces: 2
- Has uncovered spaces: Yes
Lot
- Size: 0.36 Acres
Details
- Parcel number: 5400026020000010000032
- Special conditions: None
Construction
Type & style
- Home type: SingleFamily
- Architectural style: Contemporary,Raised Ranch
- Property subtype: Single Family Residence, Residential
Materials
- Vinyl Siding
Condition
- Year built: 1958
Utilities & green energy
- Sewer: Public Sewer
- Water: Public
- Utilities for property: Trash Collection Public
Community & HOA
HOA
- Has HOA: No
Location
- Region: Yorktown Heights
Financial & listing details
- Price per square foot: $358/sqft
- Tax assessed value: $8,900
- Annual tax amount: $14,042
- Date on market: 6/29/2026
- Cumulative days on market: 88 days
- Listing agreement: Exclusive Right To Sell
Estimated market value
Not available
Estimated sales range
Not available
Not available
Price history
| Date | Event | Price |
|---|---|---|
| 8/28/2026 | Pending sale | $715,000$358/sqft |
Source:  OneKey® MLS as distributed by MLS GRID #1018173 Report a problem OneKey® MLS as distributed by MLS GRID #1018173 Report a problem | ||
| 7/12/2026 | Price change | $715,000-4.7%$358/sqft |
Source: OneKey® MLS as distributed by MLS GRID #1018173 Report a problem | ||
| 6/29/2026 | Listed for sale | $750,000+78.6%$375/sqft |
Source: OneKey® MLS as distributed by MLS GRID #1018173 Report a problem | ||
| 10/7/2019 | Sold | $420,000-2.3%$210/sqft |
Source: OneKey® MLS as distributed by MLS GRID #H4947632 Report a problem | ||
| 7/23/2019 | Pending sale | $429,900$215/sqft |
Source: Houlihan Lawrence #4947632 Report a problem | ||
| 6/6/2019 | Listed for sale | $429,900$215/sqft |
Source: Houlihan Lawrence #4947632 Report a problem | ||
Public tax history
| Year | Property taxes | Tax assessment |
|---|---|---|
| 2025 | -- | $8,900 |
| 2024 | -- | $8,900 |
| 2023 | -- | $8,900 |
| 2022 | -- | $8,900 |
| 2021 | -- | $8,900 |
| 2020 | -- | $8,900 |
| 2019 | -- | $8,900 |
| 2018 | -- | $8,900 |
| 2017 | -- | $8,900 |
| 2016 | -- | $8,900 |
| 2015 | $2,451 | $8,900 |
| 2014 | $2,451 | $8,900 |
| 2013 | $2,451 | $8,900 |
| 2012 | -- | $8,900 |
| 2011 | -- | $8,900 |
| 2010 | -- | $8,900 |
| 2009 | -- | $8,900 |
| 2008 | -- | $8,900 |
| 2007 | -- | $8,900 |
| 2006 | -- | $8,900 |
| 2005 | -- | $8,900 |
| 2004 | -- | $8,900 |
| 2003 | -- | $8,900 |
| 2002 | -- | $8,900 |
| 2001 | -- | $8,900 |
| 1999 | -- | $8,900 |
Find assessor info on the county website
Monthly payment
Climate risks
Neighborhood: 10598
Nearby schools
Schools provided by the listing agent
- Elementary: Mohansic
- Middle: Mildred E Strang Middle School
- High: Yorktown High School
Source: OneKey® MLS as distributed by MLS GRID. This data may not be complete. We recommend contacting the local school district to confirm school assignments for this home.
- $730,0005 bd2 ba2.2k sqft748 Locksley Rd, Yorktown Heights, NY 10598Sold
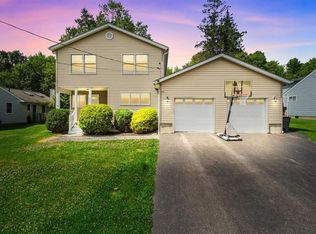
- $680,0004 bd2 ba2.6k sqft760 Locksley Rd, Yorktown Heights, NY 10598Sold
- $600,2004 bd2 ba1.2k sqft742 Locksley Rd, Yorktown Heights, NY 10598Off Market
- $701,4004 bd2 ba1.2k sqft766 Locksley Rd, Yorktown Heights, NY 10598Off Market
Similar homes
- $725,0003 bd2 ba1.8k sqft2585 Farsund Drive, Yorktown Heights, NY 10598For Sale
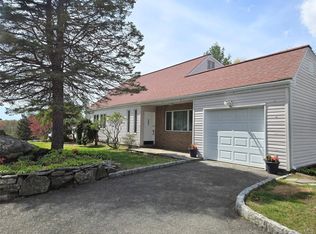
 MLS ID #986146, Iris Lu-Notis, Listing by: Coldwell Banker Realty. OneKey® MLS as distributed by MLS GRID
 - $869,0004 bd4 ba2.4k sqft3123 Douglas Drive, Yorktown Heights, NY 10598For Sale
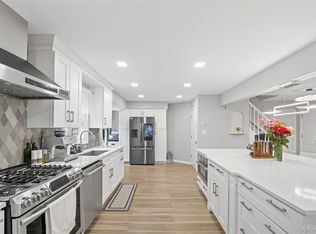 MLS ID #1039790, Michelle Drenga, Listing by: Weichert Realtor Future Vision. OneKey® MLS as distributed by MLS GRID
 - $699,0004 bd2 ba1.9k sqft2 Larch Court, West Nyack, NY 10994For Sale
 MLS ID #1015230, Jaime Thomas, Listing by: CBC Realty Services LLC. OneKey® MLS as distributed by MLS GRID
 - $625,0003 bd2 ba2k sqft28 Pike Place, Mahopac, NY 10541For Sale
 MLS ID #1047545, Devon M. Ferdinand, Listing by: Call it Closed Intl. Realty. OneKey® MLS as distributed by MLS GRID
 - $695,0005 bd3 ba2.7k sqft61 E Hall Avenue #New City, NY 10956, New City, NY 10956For SaleMLS ID #997896, Sheri S Chablis, Listing by: Sohn Real Estate Corp. OneKey® MLS as distributed by MLS GRID
- $749,9993 bd4 ba2.6k sqft624 Mt View Road, Peekskill, NY 10566For SaleMLS ID #1050800, Jennifer Ogden, Listing by: Ally Realty. OneKey® MLS as distributed by MLS GRID
- $749,0003 bd3 ba2.2k sqft58 Quakerbridge Road, Ossining, NY 10562For SaleMLS ID #1023270, A Joe Mathew, Listing by: Road to Home Real Estate. OneKey® MLS as distributed by MLS GRID
- $695,0005 bd2 ba2.8k sqft43 Tanya Lane, Mahopac, NY 10541For SaleMLS ID #1013337, Joann Perna, Listing by: Guardian Realty Center, LLC. OneKey® MLS as distributed by MLS GRID
- $450,0002 bd2 ba1.1k sqft52 Jefferson Oval #A, Yorktown Heights, NY 10598For SaleMLS ID #1050288, Donna Richards, Listing by: Keller Williams Realty Partner. OneKey® MLS as distributed by MLS GRID
- $715,0005 bd2 ba1.6k sqft1 Hilltop Road, New City, NY 10956For SaleMLS ID #1013695, Charnie Guttmann, Listing by: eRealty Advisors, Inc. OneKey® MLS as distributed by MLS GRID
- $699,0004 bd3 ba1.9k sqft1 Ann Avenue, Stony Point, NY 10980For SaleMLS ID #1044790, Rosemary Sidoti, Listing by: Howard Hanna Rand Realty. OneKey® MLS as distributed by MLS GRID
- $660,0005 bd2 ba1.5k sqft312 Bay Street, Peekskill, NY 10566For SaleMLS ID #1036746, Ishwar Rameshar, Listing by: YourHomeSold Guaranteed Realty. OneKey® MLS as distributed by MLS GRID
- $684,0004 bd3 ba2.5k sqft18 Sylvan Road, Lake Peekskill, NY 10537For SaleMLS ID #1028933, Sherri Malone, Listing by: Coldwell Banker Realty. OneKey® MLS as distributed by MLS GRID
- $759,9993 bd2 ba1.4k sqft11 Emerson Avenue, Croton-on-Hudson, NY 10520For SaleMLS ID #1050272, Carolyn Sullivan, Listing by: Coldwell Banker American Homes. OneKey® MLS as distributed by MLS GRID
- $485,0002 bd2 ba1k sqft72 SCENIC VM, Yorktown Heights, NY 10598For SaleMLS ID #1020396, Soo D'Agnese, Listing by: Keller Williams Realty Partner. OneKey® MLS as distributed by MLS GRID
- $599,9003 bd2 ba1.9k sqft128 Shear Hill Road, Mahopac, NY 10541For SaleMLS ID #1035678, Lawrence P. Zacks, Listing by: Keller Williams Realty Partner. OneKey® MLS as distributed by MLS GRID
- $620,0003 bd2 ba1.6k sqft3 School Street, Cortlandt Manor, NY 10567For SaleMLS ID #1042869, Pauline F. Angrisani, Listing by: Coldwell Banker Realty. OneKey® MLS as distributed by MLS GRID
- $675,0005 bd3 ba2.3k sqft14 Rock Drive, Valley Cottage, NY 10989For SaleMLS ID #1036868, Charnie Guttmann, Listing by: eRealty Advisors, Inc. OneKey® MLS as distributed by MLS GRID
- $724,9992 bd3 ba1.4k sqft1 Klingher Court, Pomona, NY 10970For SaleMLS ID #1034102, Naphtali Dan Marrus, Listing by: Keller Williams Hudson Valley. OneKey® MLS as distributed by MLS GRID
