Skip main navigation
Off market
  • $935,700

    754 Main St N, Southbury, CT 06488

    4beds
    3,292sqft
    SingleFamily
    Built in 1800
    0.9 Acres Lot
    $935,700 Zestimate®
    $284/sqft
    $4,908 Estimated rent

    Home value

    $935,700

    $870,000 - $1.01M

    $4,908/mo

    Zestimate® history
    Loading
    Loading...

    Owner options

    List your home for rent

    $4,908/mo

    Rent Zestimate®

    Find your next renter with Zillow Rental Manager. Plus, with online applications, you can quickly screen prospective tenants – for free.

    Learn more

    $4,908/mo

    Rent Zestimate®

    Refinance and save

    $6,643/mo

    Est. payment

    Refinancing to a lower rate could help reduce your monthly payments and save thousands over the life of the loan.

    See today's rates

    $6,643/mo

    Est. payment

    Explore your selling options

    Work with a Zillow partner agent

    Leverage their expertise and Zillow's premium Showcase listings to get your home seen by more buyers.

    Get started

    List with your own agent

    Get your home in front of millions of buyers by listing it on Zillow.

    Learn how to do it

    Sell it yourself

    Take full control of how buyers see your home on Zillow by listing For Sale by Owner (FSBO).

    List your home

    What's special

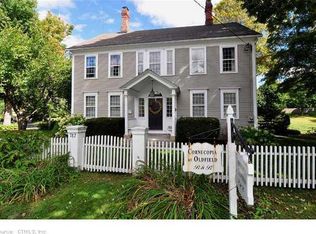
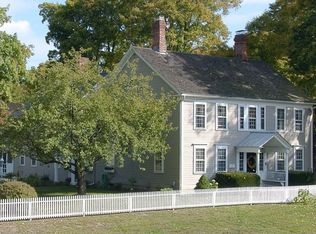
    Continue the story in this spectacular, country colonial, built in 1770, just oozing with charm. A wonderful floor plan with a gorgeous, central kitchen, formal & casual living spaces, library, 4 bedrooms, 2.5 baths, mudroom, and enclosed sunroom, you can relax in a quiet space or enjoy the company of others. Attention to detail and quality is displayed in the beautifully, renovated kitchen with leather-like, quartz counters, custom cabinetry, and an original farmhouse sink. The main level is sun drenched and thoughtfully appointed with built-ins, fireplaces, and designer details, including refinished, wide plank, chestnut floors. Upstairs the bedrooms are large and offer walk-in closets. Be sure to notice the wood bench in the hallway, it's actually a laundry shoot. There is even a walk-up attic with a finished floor, dormers and over 800 sq. ft. of useable space. The property includes a newly rebuilt guest house with all the bells and whistles and an exterior reminiscent of the red barn that once occupied the space. With 1,250 sq. ft, it is fully equipped with an open floor plan, gas fireplace insert, heated floors in the bathroom, central air, propane heat and it's own septic. At just under an acre, get full use of the park-like, level lot. The professionally landscaped property is lined with a stone wall, has a fire pit, koi pond, garden, specimen trees, and tapped maple trees. Close to I84, shopping, restaurants & more, this home is a must see. Highest and best due by 5:00 PM on Saturday, February 12.

    This property is off market, which means it's not currently listed for sale or rent on Zillow. This may be different from what's available on other websites or public sources.
    Facts & features

    Interior

    Bedrooms & bathrooms
    • Bedrooms: 4
    • Bathrooms: 3
    • Full bathrooms: 2
    • 1/2 bathrooms: 1
    Heating
    • Baseboard, Radiant, Oil
    Cooling
    • Central
    Appliances
    • Included: Dishwasher, Dryer, Microwave, Refrigerator, Washer
    Features
    • Flooring: Other
    • Basement: Residence
    • Has fireplace: Yes
    Interior area
    • Total interior livable area: 3,292 sqft

    Property

    Parking
    • Total spaces: 1
    • Parking features: Garage - Attached
    Features
    • Exterior features: Wood
    Lot
    • Size: 0.90 Acres
    Details
    • Parcel number: SBURM34B30L13

    Construction

    Type & style
    • Home type: SingleFamily
    Materials
    • Roof: Asphalt
    Condition
    • Year built: 1800

    Utilities & green energy

    • Water: Private Well

    Community & neighborhood

    Location
    • Region: Southbury

    Other

    Other facts
    • Appliances Included: Dishwasher, Oven/Range, Refrigerator, Dryer, Washer
    • Cooling System: Central Air
    • Electrical: Circuit Breaker
    • Heat Type: Warm Air
    • Hot Water Fuel: Electric
    • Interior Feature: Cable - Available
    • Basement Type: Full Basement
    • Fuel Tank Description: Above Ground Tank
    • Fuel Type: Oil
    • Property Type: Residential
    • Last Status: Active
    • Water Sewer Lien: Neither
    • Driveway Type: Crushed Stone, Circular
    • Sewage System: Septic
    • Sq Ft Source: Town Records
    • Water Source: Private Well
    • Exterior Siding: Wood
    • Lot Description: Lightly Wooded
    • Style: Colonial
    • Exterior Feature: Barn
    • Park Garage Type: Barn
    • Laundry Room Info: Basement
    • Area Num: Southbury
    • Neighborhood: Southbury (115)
    • Radon Mit Sys Air: Unknown
    • Radon Mit Sys Water: Unknown
    • Underground Oil Tank: Unknown
    • Last Change Type: Deposit - Continue To Show
    • Energy Features: Other
    • Handicap Accessible: Unknown
    • Home Warranty: Yes
    • Listing Type: Exclusive Right to Sell/Lease Listing Agreement
    • Listing Type Description: Full Service
    • Transaction Type: Sale
    • Status: Deposit - Continue To Show
    • Mill Rate: 28.8000
    • Tax Year: 7/16-6/17

    Price history

    DateEventPrice
    4/1/2022Sold$724,000$220/sqft
    Source: Smart MLS #170460094 Report a problem
    3/14/2022Contingent$724,000$220/sqft
    Source: Smart MLS #170460094 Report a problem
    2/12/2022Pending sale$724,000$220/sqft
    Source: William Raveis Real Estate, Mortgage & Insurance #170460094 Report a problem
    2/10/2022Price change$724,000-6.6%$220/sqft
    Source: Smart MLS #170460094 Report a problem
    1/8/2022Listed for sale$775,000+118.3%$235/sqft
    Source: Smart MLS #170460094 Report a problem
    8/10/2017Sold$355,000-3.9%$108/sqft
    Source: Smart MLS #N10192290 Report a problem
    6/9/2017Pending sale$369,500$112/sqft
    Source: Carbutti & Co., Realtors #N10192290 Report a problem
    4/27/2017Price change$369,500-2.5%$112/sqft
    Source: Carbutti & Co., Realtors #N10192290 Report a problem
    3/9/2017Price change$379,000-5%$115/sqft
    Source: Carbutti & Co., Realtors #N10192290 Report a problem
    2/8/2017Price change$399,000-1.2%$121/sqft
    Source: Carbutti & Co., Realtors #N10192290 Report a problem
    12/15/2016Price change$404,000+1.3%$123/sqft
    Source: Carbutti & Co., Realtors #N10176020 Report a problem
    10/14/2016Price change$399,000-7%$121/sqft
    Source: Carbutti & Co., Realtors #N10176020 Report a problem
    4/30/2016Price change$429,000-8.7%$130/sqft
    Source: Berkshire Hathaway HomeServices New England Properties #99129604 Report a problem
    4/28/2016Price change$469,900+2.2%$143/sqft
    Source: Berkshire Hathaway HomeServices New England Properties #99129604 Report a problem
    4/8/2016Price change$459,900-2.1%$140/sqft
    Source: Berkshire Hathaway HomeServices New England Properties #99129604 Report a problem
    1/3/2016Price change$469,900+0.2%$143/sqft
    Source: Berkshire Hathaway HomeServices New England Properties #99129604 Report a problem
    9/24/2015Price change$469,000-4.1%$142/sqft
    Source: Joyce S Drakeley Real Estate #W10037126 Report a problem
    9/1/2015Price change$489,000-1.2%$149/sqft
    Source: Joyce S Drakeley Real Estate #W10037126 Report a problem
    7/1/2015Price change$495,000-4.6%$150/sqft
    Source: Joyce S Drakeley Real Estate #W10037126 Report a problem
    6/26/2015Price change$519,000-5.6%$158/sqft
    Source: Joyce S Drakeley Real Estate #W10037126 Report a problem
    4/19/2015Listed for sale$550,000-9.7%$167/sqft
    Source: Joyce S Drakeley Real Estate #W10037126 Report a problem
    10/29/2009Sold$609,000-5.9%$185/sqft
    Source: Smart MLS #W1050935 Report a problem
    5/22/2009Listed for sale$647,500+55.1%$197/sqft
    Source: *Wm Raveis Real Estate Report a problem
    6/21/2006Sold$417,500$127/sqft
    Source: Public Record Report a problem

    Public tax history

    YearProperty taxesTax assessment
    2025$12,971 +4.7%$535,990 +2.1%
    2024$12,388 +4.9%$524,910
    2023$11,810 +2.7%$524,910 +30.7%
    2022$11,503 -2.3%$401,640
    2021$11,768 0%$401,640 +55.9%
    2020$11,768 +53.4%$257,670 -2.2%
    2019$7,670 +0.4%$263,560
    2018$7,643 -17.4%$263,560 -16.5%
    2017$9,252 +3.2%$315,760
    2015$8,968 +2.9%$315,760
    2014$8,715 +4.5%$315,760
    2013$8,336 +19.8%$315,760 -3.8%
    2012$6,958 -0.9%$328,230
    2011$7,024 -0.5%$328,230
    2010$7,057 +2.9%$328,230
    2009$6,860 -1%$328,230
    2008$6,926 -4.5%$328,230 +14.9%
    2007$7,254 +1.2%$285,590
    2006$7,168 +5%$285,590
    2005$6,826 +13.8%$285,590
    2003$5,997 +24.1%$285,590 +44.7%
    2001$4,834 $197,300

    Find assessor info on the county website

    Neighborhood: 06488

    Nearby schools

    GreatSchools rating
    Schools provided by the listing agent
    • Elementary: Longmeadow Elementary School
    • Middle: Memorial Middle School
    • High: Pomperaug

    Source: The MLS. This data may not be complete. We recommend contacting the local school district to confirm school assignments for this home.

    Get pre-qualified for a loan
    At Zillow Home Loans, we can pre-qualify you in as little as 5 minutes with no impact to your credit score.

    An equal housing lender. NMLS #10287.

    Sell for more on Zillow
    Get a Zillow Showcase℠ listing at no additional cost and you could sell for .
    $935,700
    2% more
    +$18,714
    With Zillow Showcase(estimated)
    $954,414