Open House Scheduled for Saturday, August 22, 2026, from 1:00 PM to 4:00 PM. Beautifully remodeled turnkey solar-powered pool home tucked away on a quiet cul-de-sac in the heart of Perris. This stunning 3-bedroom, 2.5-bath residence offers 1,631 sq. ft. of thoughtfully updated living space featuring luxury vinyl plank flooring, new carpet, high ceilings, recessed lighting, and a spacious family room with a cozy fireplace and surround sound. The fully remodeled kitchen is designed to impress with quartz countertops, a center island with bar seating, white shaker cabinetry, subway tile backsplash, stainless steel appliances, and a versatile butler’s pantry/flex space. The home is also equipped with solar panels, helping provide energy efficiency and potential utility cost savings. Upstairs, the primary suite features a walk-in closet, updated ensuite bath with dual sinks, and a private balcony showcasing beautiful mountain and city light views. The additional bedrooms are generously sized, providing flexibility for a variety of living needs. The backyard features a private pool, fire pit area, patio, new fencing, storage shed, and a large side yard with potential RV or trailer parking. The oversized driveway and attached two-car garage provide ample parking and storage. Conveniently located near schools, parks, shopping, dining, and easy access to the 215 Freeway, this move-in-ready home offers the perfect combination of comfort, functionality, and modern upgrades. A rare opportunity to own a beautifully upgraded solar-powered pool home in one of Perris' most desirable neighborhoods.
For sale
Listed by: ROA California Inc • Gabriel Mendez • Contact: gabe@gabemendez.realtor
$550,000
754 Manecita Cir, Perris, CA 92571
3beds
1,631sqft
Single Family Residence
Built in 1989
4,791 Square Feet Lot
$555,900 Zestimate®
$337/sqft
$-- HOA
What's special
- 89 days |
- 1,574 |
- 105 |
Likely to sell faster than
Zillow last checked:
Listing updated:
Listed by:
Gabriel Mendez DRE #01937611 gabe@gabemendez.realtor,
ROA California Inc
Source: CRMLS,MLS#: PTP2604131 Originating MLS: California Regional MLS (North San Diego County & Pacific Southwest AORs)
Originating MLS: California Regional MLS (North San Diego County & Pacific Southwest AORs)Facts & features
Interior
Bedrooms & bathrooms
- Bedrooms: 3
- Bathrooms: 3
- Full bathrooms: 2
- 1/2 bathrooms: 1
- Main level bathrooms: 1
Rooms
- Room types: Entry/Foyer, Family Room, Kitchen, Laundry, Living Room, Primary Bedroom, Other
Other
- Features: Walk-In Closet(s)
Cooling
- Central Air
Appliances
- Laundry: Gas Dryer Hookup, In Garage
Features
- Walk-In Closet(s)
- Has fireplace: Yes
- Fireplace features: Family Room
- Common walls with other units/homes: No Common Walls
Interior area
- Total interior livable area: 1,631 sqft
Video & virtual tour
Property
Parking
- Total spaces: 2
- Parking features: Garage - Attached
- Attached garage spaces: 2
Features
- Levels: Two
- Stories: 2
- Entry location: Main level
- Has private pool: Yes
- Pool features: In Ground, Private
- Has view: Yes
- View description: City Lights, Mountain(s), Neighborhood, Pool
Lot
- Size: 4,791 Square Feet
- Features: Back Yard, Cul-De-Sac, Front Yard, Landscaped, Level
Details
- Parcel number: 311271035
- Zoning: R2C
- Special conditions: Standard
Construction
Type & style
- Home type: SingleFamily
- Property subtype: Single Family Residence
Condition
- Year built: 1989
Utilities & green energy
- Sewer: Public Sewer
Community & HOA
Community
- Features: Curbs, Park, Street Lights, Suburban, Sidewalks
Location
- Region: Perris
Financial & listing details
- Price per square foot: $337/sqft
- Tax assessed value: $570,000
- Date on market: 5/29/2026
- Cumulative days on market: 89 days
- Listing terms: Cash,Cash to New Loan,Conventional,FHA,VA Loan
Estimated market value
$555,900
$528,000 - $584,000
$3,070/mo
Price history
| Date | Event | Price |
|---|---|---|
| 8/13/2026 | Price change | $3,125-2.3%$2/sqft |
Source: Zillow Rentals Report a problem | ||
| 7/30/2026 | Listed for rent | $3,200$2/sqft |
Source: Zillow Rentals Report a problem | ||
| 5/29/2026 | Listed for sale | $550,000-3.5%$337/sqft |
Source:  CRMLS #PTP2604131 Report a problem CRMLS #PTP2604131 Report a problem | ||
| 10/23/2025 | Sold | $570,000+3.6%$349/sqft |
Source: CRMLS #SW25146603 Report a problem | ||
| 10/7/2025 | Pending sale | $550,000$337/sqft |
Source: CRMLS #SW25146603 Report a problem | ||
| 9/12/2025 | Listed for sale | $550,000$337/sqft |
Source: CRMLS #SW25146603 Report a problem | ||
| 8/19/2025 | Pending sale | $550,000$337/sqft |
Source: CRMLS #SW25146603 Report a problem | ||
| 7/26/2025 | Contingent | $550,000$337/sqft |
Source: CRMLS #SW25146603 Report a problem | ||
| 7/9/2025 | Listed for sale | $550,000+32.5%$337/sqft |
Source: CRMLS #SW25146603 Report a problem | ||
| 5/20/2025 | Sold | $415,000+45.6%$254/sqft |
Source: Public Record Report a problem | ||
| 9/19/2017 | Sold | $285,000+1.8%$175/sqft |
Source: Public Record Report a problem | ||
| 8/11/2017 | Pending sale | $279,900$172/sqft |
Source: California Regional MLS #SW17181526 Report a problem | ||
| 8/7/2017 | Listed for sale | $279,900+97.1%$172/sqft |
Source: California Regional MLS #SW17181526 Report a problem | ||
| 5/18/2009 | Sold | $142,000+38.5%$87/sqft |
Source: Public Record Report a problem | ||
| 12/3/2008 | Sold | $102,500-35.9%$63/sqft |
Source: Public Record Report a problem | ||
| 8/31/2008 | Price change | $159,900-5.9%$98/sqft |
Source: Prudential Real Estate #I08082388 Report a problem | ||
| 7/25/2008 | Price change | $169,900-2.9%$104/sqft |
Source: Prudential Real Estate #I08082388 Report a problem | ||
| 7/1/2008 | Price change | $174,900-2.8%$107/sqft |
Source: Prudential Real Estate #I08082388 Report a problem | ||
| 6/11/2008 | Listed for sale | $179,900-27.8%$110/sqft |
Source: Prudential Real Estate #I08082388 Report a problem | ||
| 12/27/2007 | Sold | $249,300+124.6%$153/sqft |
Source: Public Record Report a problem | ||
| 7/28/2000 | Sold | $111,000$68/sqft |
Source: Public Record Report a problem | ||
Public tax history
| Year | Property taxes | Tax assessment |
|---|---|---|
| 2026 | -- | $570,000 +75.8% |
| 2025 | $3,696 +2.5% | $324,274 +2% |
| 2024 | $3,605 -0.2% | $317,917 +2% |
| 2023 | $3,614 +1.4% | $311,685 +2% |
| 2022 | $3,562 +2% | $305,575 +2% |
| 2021 | $3,492 +1.3% | $299,585 +1% |
| 2020 | $3,448 | $296,514 +2% |
| 2019 | -- | $290,700 +2% |
| 2018 | $3,215 +72.1% | $285,000 +80.9% |
| 2017 | $1,869 | $157,550 +2% |
| 2016 | $1,869 +4% | $154,462 +1.5% |
| 2015 | $1,797 +2.3% | $152,144 +2% |
| 2014 | $1,757 | $149,165 +0.5% |
| 2013 | -- | $148,492 +2% |
| 2012 | -- | $145,581 +2% |
| 2011 | -- | $142,727 +11.4% |
| 2010 | -- | $128,126 +25.2% |
| 2009 | -- | $102,375 -62.8% |
| 2008 | -- | $275,000 +89.6% |
| 2007 | -- | $145,039 +2% |
| 2006 | -- | $142,196 +19.6% |
| 2005 | -- | $118,909 +3.9% |
| 2003 | -- | $114,444 +2% |
| 2002 | -- | $112,200 +2% |
| 2001 | $1,201 +31.9% | $110,000 +23.6% |
| 2000 | $911 | $89,000 |
Find assessor info on the county website
Monthly payment
Est. payment
Payment breakdown
Explore the cost of this home by adjusting the details. Changes won't be saved.Climate risks
Neighborhood: 92571
Nearby schools
GreatSchools rating
- 7/10Sky View Elementary SchoolGrades: K-6Distance: 0.3 mi
- 1/10Pinacate Middle SchoolGrades: 7-8Distance: 2.2 mi
- 3/10Perris High SchoolGrades: 9-12Distance: 0.7 mi
- $479,1003 bd3 ba1.3k sqft740 Manecita Cir, Perris, CA 92571Off Market
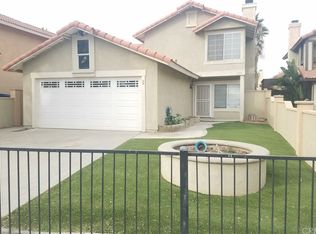
- $482,6003 bd2 ba1.4k sqft768 Manecita Cir, Perris, CA 92571Off Market
- $513,0003 bd3 ba1.4k sqft726 Manecita Cir, Perris, CA 92571Sold
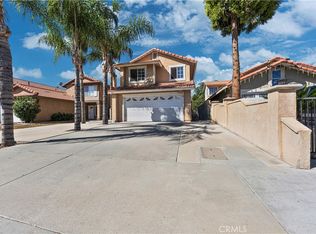
- $446,8003 bd2 ba1.4k sqft755 De La Luz Cir, Perris, CA 92571Off Market
- $471,7003 bd2 ba1.6k sqft769 De La Luz Cir, Perris, CA 92571Off Market
- $445,0003 bd3 ba1.3k sqft741 De La Luz Cir, Perris, CA 92571Off Market
- $549,6004 bd2 ba1.9k sqft782 Manecita Cir, Perris, CA 92571Off Market
- $477,8003 bd3 ba1.3k sqft712 Manecita Cir, Perris, CA 92571Off Market
A local agent can set up tours, give advice and negotiate with sellers.
Similar homes
- $575,0003 bd2 ba2.2k sqft798 Abelia Ln, Perris, CA 92571For Sale
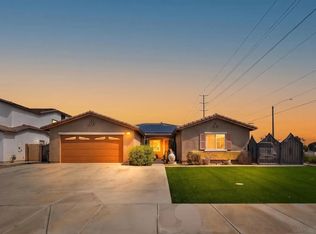 MLS ID #260019234, Shanda I Sparks, Bernd Brokerage. SDMLS
 - $558,9994 bd3 ba1.8k sqft1893 Loma Bonita St, Perris, CA 92570For Sale
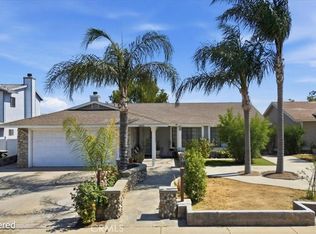 MLS ID #SW26112695, Shane Strong, KW Temecula. CRMLS
 - $571,8313 bd2 ba1.4k sqft1222 Kent Cir, Perris, CA 92571New Construction
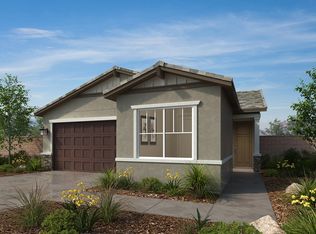 KB Home
 - $549,9004 bd2 ba1.6k sqft13699 Kristina Ct, Moreno Valley, CA 92553For Sale
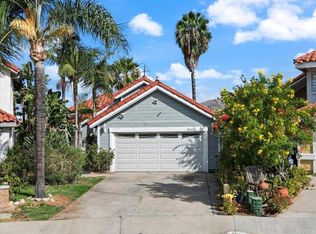 MLS ID #NDP2607649, Steven Bryie, Harcourts One. CRMLS
 - $499,0003 bd2 ba1.8k sqft120 Estancia Way, Hemet, CA 92545For SaleMLS ID #260020416, Baharak Safaei, eXp Realty of California, Inc.. SDMLS
- $530,0003 bd3 ba1.4k sqft13632 Red Mahogany Dr, Moreno Valley, CA 92553For SaleMLS ID #26866493, Paris Coleman Smalls DRE # 01954718, Coleman Realty. CLAW
- $629,0003 bd2 ba1.2k sqft23886 Red Clover Cir, Murrieta, CA 92562For SaleMLS ID #PTP2606457, Thomas Konja, Real Broker. CRMLS
- $509,5003 bd2 ba1.7k sqft26251 Potomac Dr, Menifee, CA 92586For SaleMLS ID #SW26065925, Daniel Workman, The Workman Group. CRMLS
- $509,0002 bd2 ba1.1k sqft29357 Reading Rd, Menifee, CA 92586For SaleMLS ID #26870129, Christine Markow DRE # 01955592, Coldwell Banker Realty. CLAW
- $397,0003 bd2 ba1.4k sqft26106 Pine Valley Rd, Menifee, CA 92586For SaleMLS ID #SW26171725, Justin Bringas, SimpliHOM. CRMLS
- $549,9003 bd2 ba1.2k sqft23979 Via Astuto, Murrieta, CA 92562For SaleMLS ID #PTP2605023, Sylis Pacheco, eXp Realty of California, Inc.. CRMLS
- $464,9003 bd2 ba1.9k sqft26401 Harrisburg Dr, Menifee, CA 92586For SaleMLS ID #SW26156800, Terri Parker, HomeSmart Realty West. CRMLS
- $559,0003 bd2 ba1.7k sqft531 Fern Ave, Ferndale, CA 95536For Sale
 MLS ID #273118, Kim & Josh Quintal. HBMLS
 - $569,9993 bd2 ba1.2k sqft23917 Five Tribes Trl, Murrieta, CA 92562For SaleMLS ID #SW26122954, Lisa Neugebauer, First Team Real Estate. CRMLS
- $549,9003 bd3 ba1.8k sqft24248 Lilac Ln, Lake Elsinore, CA 92532For SaleMLS ID #PTP2604667, Jennifer McCardell, Compass. CRMLS
- $575,0004 bd3 ba2.2k sqft29376 Bouris Dr, Menifee, CA 92584For SaleMLS ID #NDP2607493, Tina King, eXp Realty of Southern CA. CRMLS
- $540,0003 bd2 ba1.5k sqft41715 Stetson Ave, Hemet, CA 92544For SaleMLS ID #260011784, Louis M Goletto III, Palisade Realty Inc. SDMLS
- $550,0003 bd3 ba1.4k sqft28327 Triese St, Murrieta, CA 92563For SaleMLS ID #260018999, Diego Alvarado, Weichert SoCal. SDMLS
- $539,0004 bd3 ba1.8k sqft33220 Baldwin Blvd, Lake Elsinore, CA 92530For SaleMLS ID #260018422, Khila B Ward, eXp Realty of California Inc. SDMLS
- $575,0003 bd3 ba2k sqft30913 Windy Ridge Way, Menifee, CA 92584For SaleMLS ID #11672606, Jim Bottrell, eXp of Greater Los Angeles, Inc. My State MLS
Local buyer's agents are ready to help
