Skip main navigation
Closed
  • $399,900

    754 McClain Dr, Clarksville, TN 37040

    4beds
    2,841sqft
    Single Family Residence, Residential
    Built in 2002
    0.64 Acres Lot
    $401,200 Zestimate®
    $141/sqft
    $2,358 Estimated rent

    Home value

    $401,200

    $381,000 - $421,000

    $2,358/mo

    Zestimate® history
    Loading
    Loading...

    Owner options

    List your home for rent

    $2,358/mo

    Rent Zestimate®

    Find your next renter with Zillow Rental Manager. Plus, with online applications, you can quickly screen prospective tenants – for free.

    Learn more

    $2,358/mo

    Rent Zestimate®

    Refinance and save

    $2,359/mo

    Est. payment

    Refinancing to a lower rate could help reduce your monthly payments and save thousands over the life of the loan.

    See today's rates

    $2,359/mo

    Est. payment

    Explore your selling options

    Work with a Zillow partner agent

    Leverage their expertise and Zillow's premium Showcase listings to get your home seen by more buyers.

    Get started

    List with your own agent

    Get your home in front of millions of buyers by listing it on Zillow.

    Learn how to do it

    Sell it yourself

    Take full control of how buyers see your home on Zillow by listing For Sale by Owner (FSBO).

    List your home

    What's special

    Space for a poolAutomatic garage doorLarge officeElectric dryer hookupWasher hookupModern kitchenBonus room
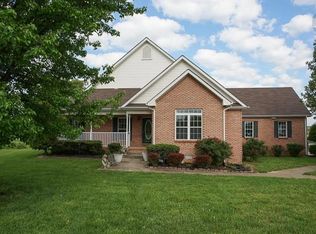
    Ready to move in! Welcome to your perfect retreat at 754 McClain Drive, nestled in the charming city of Clarksville, TN in the highly sought after Tylertown neighborhood. This freshly renovated gem offers a warm and inviting atmosphere with contemporary charm. Spread out in this spacious 4 bedroom, 2.5 bathroom home with a office and bonus room over a generous 2,841 square feet of living space. Step inside to discover brand new flooring, adding a fresh touch throughout the home. The high ceilings in the open foyer sets the stage for what's to come, leading you into a cozy living area with a fireplace ideal for those chilly evenings. The modern kitchen boasts new appliances, a handy pantry, and all the essentials including a stainless dishwasher, microwave, and refrigerator, making meal prep a breeze. Adjacent to the kitchen, you'll find a formal dining room, perfect for hosting memorable dinners with family and friends. The home features a large office downstairs and a bonus room upstairs, perfect for working from home or creating a personal haven. Enjoy the convenience of central AC and heating, along with an electric dryer hookup and washer hookup in the separate laundry room. Outside, you'll be amazed by the expansive .64 acre flat lot, providing ample space for outdoor activities and relaxation. The perfect blank canvas, a backyard with space for a pool or let your creativity go wild. A storage shed offers extra space for all your outdoor gear. Parking is hassle-free with an attached 2-car garage, equipped with an automatic garage door, and a spacious driveway. Plus, there's no HOA to worry about, giving you the freedom to truly make this home your own. Don't miss this opportunity to own a piece of Clarksville charm on a stunning lot with modern amenities and plenty of space to grow. Zoned for top rated schools - Oakland Elementary, Kirkwood Middle and High Schools. New HVAC, refrigerator and water heater! Reach out today to make this dream home yours!

    Zillow last checked:

    Listing updated:

    Listed by:

    Cristen Bell 931-436-7404,

    Compass RE dba Compass Clarksville

    Bought with:

    Cristen Bell, 326126

    Compass RE dba Compass Clarksville

    Source: RealTracs MLS as distributed by MLS GRID,MLS#: 2994848MLS Logo

    Facts & features

    Interior

    Bedrooms & bathrooms
    • Bedrooms: 4
    • Bathrooms: 3
    • Full bathrooms: 2
    • 1/2 bathrooms: 1
    • Main level bedrooms: 1
    Bedroom 1
    • Features: Walk-In Closet(s)
    • Level: Walk-In Closet(s)
    • Area: 221 Square Feet
    • Dimensions: 13x17
    Bedroom 2
    • Features: Extra Large Closet
    • Level: Extra Large Closet
    • Area: 144 Square Feet
    • Dimensions: 12x12
    Bedroom 3
    • Features: Extra Large Closet
    • Level: Extra Large Closet
    • Area: 143 Square Feet
    • Dimensions: 11x13
    Bedroom 4
    • Features: Extra Large Closet
    • Level: Extra Large Closet
    • Area: 132 Square Feet
    • Dimensions: 11x12
    Primary bathroom
    • Features: Double Vanity
    • Level: Double Vanity
    Dining room
    • Features: Formal
    • Level: Formal
    • Area: 192 Square Feet
    • Dimensions: 16x12
    Kitchen
    • Features: Pantry
    • Level: Pantry
    • Area: 247 Square Feet
    • Dimensions: 19x13
    Living room
    • Area: 555 Square Feet
    • Dimensions: 37x15
    Other
    • Features: Office
    • Level: Office
    • Area: 143 Square Feet
    • Dimensions: 13x11
    Other
    • Features: Utility Room
    • Level: Utility Room
    • Area: 60 Square Feet
    • Dimensions: 10x6
    Recreation room
    • Features: Other
    • Level: Other
    • Area: 272 Square Feet
    • Dimensions: 17x16
    Heating
    • Central, Electric
    Cooling
    • Central Air, Electric
    Appliances
    • Included: Electric Oven, Electric Range, Dishwasher, Microwave, Refrigerator
    • Laundry: Electric Dryer Hookup, Washer Hookup
    Features
    • Ceiling Fan(s), Entrance Foyer, Extra Closets, High Ceilings, Open Floorplan, Pantry, Walk-In Closet(s), High Speed Internet
    • Flooring: Carpet, Laminate, Vinyl
    • Basement: None,Crawl Space
    • Number of fireplaces: 1
    • Fireplace features: Gas, Living Room
    Interior area
    • Total structure area: 2,841
    • Total interior livable area: 2,841 sqft
    • Finished area above ground: 2,841

    Property

    Parking
    • Total spaces: 6
    • Parking features: Garage Door Opener, Garage Faces Front, Concrete, Driveway
    • Attached garage spaces: 2
    • Uncovered spaces: 4
    Features
    • Levels: Two
    • Stories: 2
    • Patio & porch: Deck, Porch
    Lot
    • Size: 0.64 Acres
    • Features: Level, Private
    • Topography: Level,Private
    Details
    • Additional structures: Storage
    • Parcel number: 063008M F 01000 00002008M
    • Special conditions: Standard
    • Other equipment: Air Purifier

    Construction

    Type & style
    • Home type: SingleFamily
    • Architectural style: Contemporary
    • Property subtype: Single Family Residence, Residential
    Materials
    • Brick, Vinyl Siding, Ducts Professionally Air-Sealed
    • Roof: Shingle
    Condition
    • New construction: No
    • Year built: 2002

    Utilities & green energy

    • Sewer: Public Sewer
    • Water: Public
    • Utilities for property: Electricity Available, Water Available, Underground Utilities
    Green energy
    • Energy efficient items: Windows, Thermostat

    Community & HOA

    Community
    • Subdivision: Tylertown
    HOA
    • Has HOA: No
    • Amenities included: Sidewalks, Underground Utilities
    Location
    • Region: Clarksville

    Financial & listing details

    • Price per square foot: $141/sqft
    • Tax assessed value: $395,600
    • Annual tax amount: $2,403
    • Date on market: 9/15/2025
    • Electric utility on property: Yes

    Price history

    DateEventPrice
    11/14/2025Sold$399,900+9.6%$141/sqft
    Source: RealTracs MLS as distributed by MLS GRID #2994848 Report a problem
    9/7/2023Sold$365,000+35.7%$128/sqft
    Source: RealTracs MLS as distributed by MLS GRID #2548422 Report a problem
    2/6/2023Sold$268,992+25.1%$95/sqft
    Source: Public Record Report a problem
    8/15/2013Sold$215,000-8.5%$76/sqft
    Source: Public Record Report a problem
    7/29/2005Sold$235,000+20.5%$83/sqft
    Source: Public Record Report a problem
    9/24/2004Sold$195,000+983.3%$69/sqft
    Source: Public Record Report a problem
    6/18/2003Sold$18,000-90.2%$6/sqft
    Source: Public Record Report a problem
    10/15/2002Sold$183,000$64/sqft
    Source: Public Record Report a problem

    Public tax history

    YearProperty taxesTax assessment
    2024$2,947 +22.6%$98,900 +73.7%
    2023$2,403 +0.8%$56,950
    2022$2,384 +41.2%$56,950 +0.8%
    2021$1,689 -25.6%$56,500
    2020$2,271 +0%$56,500
    2019$2,271 $56,500 +18.6%
    2018$2,271 +25.3%$47,650 -15.1%
    2017$1,813 -28.8%$56,100 -5%
    2016$2,545 $59,050
    2015$2,545 +3.7%$59,050
    2014$2,455 -17.3%$59,050 -12.9%
    2013$2,968 0%$67,775 0%
    2011$2,969 +6.3%$67,777
    2010$2,792 $67,777
    2009$2,792 $67,777
    2008-- $67,777 +9.7%
    2007$2,749 +0%$61,783
    2006$2,749 +7.6%$61,783 +14.6%
    2005$2,556 +20.4%$53,920 +14%
    2004$2,123 $47,293
    2002$2,123 $47,293 +895.6%
    2001-- $4,750 -75%
    2000-- $19,000
    Find assessor info on the county website

    Neighborhood: 37040

    Nearby schools

    GreatSchools rating
    Schools provided by the listing agent
    • Elementary: Oakland Elementary
    • Middle: Kirkwood Middle
    • High: Kirkwood High

    Source: RealTracs MLS as distributed by MLS GRID. This data may not be complete. We recommend contacting the local school district to confirm school assignments for this home.

    Get a cash offer in 3 minutes
    Find out how much your home could sell for in as little as 3 minutes with a no-obligation cash offer.
    Estimated market value
    $401,200
    Get a cash offer in 3 minutes
    Find out how much your home could sell for in as little as 3 minutes with a no-obligation cash offer.
    Estimated market value
    $401,200