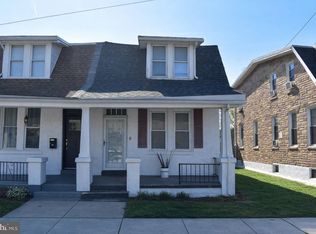
Charming 3 Bedroom, 1 Bath End Unit Townhome in York, PA ! Welcome to your dream home! This beautifully remodeled end unit townhome in York, PA offers a perfect blend of modern comfort and historic charm. Key Features - 3 Bedrooms, 1 Bath, Recently Remodeled in 2021 and Conveniently Location Close to Schools, Shopping, and Historic Sites. Step inside and be greeted by a tastefully remodeled interior. The open floor plan creates a bright and airy atmosphere, perfect for both entertaining and everyday living. The kitchen boasts modern appliances, sleek countertops, and ample storage space. The three cozy bedrooms provide a peaceful retreat for everyone in the household. Whether you're creating a home office or a personal sanctuary, these versatile spaces cater to your needs.The remodeled bathroom features contemporary fixtures and a clean design, offering a spa-like experience within the comfort of your own home. Situated in an end unit, enjoy added privacy and a spacious yard for outdoor activities. The proximity to schools makes it convenient for families, and the ease of access to shopping and historic sites adds to the appeal of this prime location. Don't miss the opportunity to make this your home sweet home. Schedule a showing today!Seller is offering $3,000.00 cash back at settlement for any repairs needed by Buyer.
Sold for $135,900
$135,900
754 McKenzie St, York, PA 17401
3beds
1,216sqft
Single Family Residence
Built in 1920
2,523 Square Feet Lot
$176,400 Zestimate®
$112/sqft
$1,273 Estimated rent
Home value
$176,400
$166,000 - $189,000
$1,273/mo
Zestimate® history
Owner options
List your home for rent
$1,273/mo
Rent Zestimate®
Find your next renter with Zillow Rental Manager. Plus, with online applications, you can quickly screen prospective tenants – for free.
$1,273/mo
Rent Zestimate®
Refinance and save
$971/mo
Est. payment
Refinancing to a lower rate could help reduce your monthly payments and save thousands over the life of the loan.
$971/mo
Est. payment
Explore your selling options
Work with a Zillow partner agent
Leverage their expertise and Zillow's premium Showcase listings to get your home seen by more buyers.
Get startedList with your own agent
Get your home in front of millions of buyers by listing it on Zillow.
Learn how to do itSell it yourself
Take full control of how buyers see your home on Zillow by listing For Sale by Owner (FSBO).
List your homeWhat's special
Contemporary fixturesHistoric charmHistoric sitesModern comfortModern appliancesSpacious yardOpen floor plan
Zillow last checked:
Listing updated:
Listed by:
Jeffrey Selby 443-797-2732,
Keller Williams Keystone Realty,
Listing Team: The Jeff Selby Seth Trone Team
Bought with:
Pam Hall-Cruz, 5010209
Remax Vision
Source: Bright MLS,MLS#: PAYK2054632
Facts & features
Interior
Bedrooms & bathrooms
- Bedrooms: 3
- Bathrooms: 1
- Full bathrooms: 1
Basement
- Area: 0
Heating
- Forced Air, Natural Gas
Cooling
- Central Air, Electric
Appliances
- Included: Dishwasher, Oven/Range - Electric, Refrigerator, Electric Water Heater
- Laundry: Hookup
Features
- Floor Plan - Traditional, Eat-in Kitchen, Bathroom - Tub Shower
- Flooring: Laminate, Carpet, Vinyl
- Basement: Full
- Has fireplace: No
Interior area
- Total structure area: 1,216
- Total interior livable area: 1,216 sqft
- Finished area above ground: 1,216
- Finished area below ground: 0
Property
Parking
- Parking features: On Street
- Has uncovered spaces: Yes
Accessibility
- Accessibility features: 2+ Access Exits
Features
- Levels: Two
- Stories: 2
- Exterior features: Lighting, Street Lights
- Pool features: None
- Fencing: Partial
Lot
- Size: 2,523 Square Feet
Details
- Additional structures: Above Grade, Below Grade
- Parcel number: 102660400180000000
- Zoning: RESIDENTIAL
- Special conditions: Standard
Construction
Type & style
- Home type: SingleFamily
- Architectural style: Traditional
- Property subtype: Single Family Residence
- Attached to another structure: Yes
Materials
- Stucco, Stick Built
- Foundation: Block
- Roof: Asphalt,Rubber
Condition
- Average
- New construction: No
- Year built: 1920
- Major remodel year: 2021
Utilities & green energy
- Sewer: Public Sewer
- Water: Public
Community & HOA
Community
- Subdivision: York City
HOA
- Has HOA: No
Location
- Region: York
- Municipality: YORK CITY
Financial & listing details
- Price per square foot: $112/sqft
- Tax assessed value: $54,550
- Annual tax amount: $3,274
- Date on market: 1/18/2024
- Listing agreement: Exclusive Agency
- Listing terms: Cash,Conventional,FHA,VA Loan
- Inclusions: Refrigerator, Range
- Ownership: Fee Simple
Price history
| Date | Event | Price |
|---|---|---|
| 5/16/2024 | Sold | $135,900+4.6%$112/sqft |
Source:  Bright MLS #PAYK2054632 Report a problem Bright MLS #PAYK2054632 Report a problem | ||
| 8/31/2021 | Sold | $129,900+103%$107/sqft |
Source: Bright MLS #PAYK155796 Report a problem | ||
| 5/18/2021 | Sold | $64,000-7.2%$53/sqft |
Source: Public Record Report a problem | ||
| 3/20/2006 | Sold | $69,000+142.1%$57/sqft |
Source: Public Record Report a problem | ||
| 11/17/2005 | Sold | $28,500+1517.5%$23/sqft |
Source: Public Record Report a problem | ||
| 3/9/2005 | Sold | $1,762-96.8%$1/sqft |
Source: Public Record Report a problem | ||
| 4/29/2003 | Sold | $55,000$45/sqft |
Source: Public Record Report a problem | ||
Public tax history
| Year | Property taxes | Tax assessment |
|---|---|---|
| 2025 | $3,446 +0.9% | $54,550 |
| 2024 | $3,416 | $54,550 |
| 2023 | $3,416 +4.3% | $54,550 |
| 2022 | $3,274 -1.2% | $54,550 |
| 2021 | $3,313 +3.6% | $54,550 |
| 2020 | $3,197 +0.2% | $54,550 |
| 2019 | $3,192 | $54,550 |
| 2018 | $3,192 +19.3% | $54,550 |
| 2017 | $2,675 | $54,550 |
| 2016 | -- | $54,550 |
| 2015 | $2,679 | $54,550 |
| 2014 | $2,679 | $54,550 |
| 2013 | -- | $54,550 |
| 2012 | -- | $54,550 |
| 2011 | -- | $54,550 |
| 2010 | -- | $54,550 |
| 2009 | -- | $54,550 |
| 2008 | -- | $54,550 |
| 2007 | -- | $54,550 |
| 2006 | -- | $54,550 +38.1% |
| 2005 | -- | $39,490 |
| 2004 | -- | $39,490 |
| 2003 | -- | $39,490 |
| 2002 | -- | $39,490 |
| 2000 | -- | $39,490 |
| 1999 | -- | $39,490 |
Find assessor info on the county website
Neighborhood: 17401
Nearby homes
- $125,0003 bd1 ba1.2k sqft752 McKenzie St, York, PA 17401Sold
- $142,6003 bd1 ba1.2k sqft748 McKenzie St, York, PA 17401Off Market
- $148,7003 bd1 ba1.4k sqft746 McKenzie St, York, PA 17401Off Market
- $145,8003 bd1 ba1.8k sqft123 E Jackson St, York, PA 17401Off Market

- $123,1003 bd1 ba1.2k sqft121 E Jackson St, York, PA 17401Off Market
- $132,9003 bd1 ba1.2k sqft742 McKenzie St, York, PA 17401Off Market
- $169,6003 bd1 ba1.2k sqft132 E Jackson St, York, PA 17401Off Market
- $--2 bd1 ba-- sqft134 E Jackson St #2, York, PA 17401Off Market
Nearby schools
GreatSchools rating
- 3/10Jackson SchoolGrades: PK-8Distance: 0.1 mi
- 2/10William Penn Senior High SchoolGrades: 9-12Distance: 0.6 mi
Schools provided by the listing agent
- District: York City
Source: Bright MLS. This data may not be complete. We recommend contacting the local school district to confirm school assignments for this home.


Get pre-qualified for a loan
At Zillow Home Loans, we can pre-qualify you in as little as 5 minutes with no impact to your credit score.An equal housing lender. NMLS #10287.
Sell for more on Zillow
Get a Zillow Showcase℠ listing at no additional cost and you could sell for .
$176,400
2% more
+$3,528
With Zillow Showcase(estimated)
$179,928
- Pennsylvania
- York County
- York
- 17401
- 754 McKenzie St
Nearby cities
Nearby neighborhoods
Nearby zip codes
Other York Topics
