Some homes feel like a fresh start. This one feels like you’ve made it. Welcome to 754 Milestone —a custom-built masterpiece where comfort meets charisma, and every corner invites you to stay just a little longer. Located in the highly desired Landmark Subdivision, this five-bedroom, five-bathroom (3 full baths, 2 half baths) stunner redefines what “having it all” really means. Step through the front door and into a sunlit main level framed by vaulted ceilings and oversized windows that flood the space with natural light. From the moment you enter, it’s clear—this home wasn’t just built, it was designed. Every inch feels thoughtful, polished, and entirely effortless. The kitchen is the kind of space that turns every meal into a moment—quartz countertops, custom cabinetry, large walk-in pantry, and dual dining areas (formal and casual) that work just as well for pancake breakfasts as they do for candlelit dinners. It’s all connected, all flowing, and all ready for real life. The main-level primary suite is where relaxation gets redefined. A gas fireplace, dual walk-in closets, and a spa-style bathroom with soaking tub and separate vanities make this your own private retreat—no plane ticket required. Upstairs, two bedrooms, a full bathroom, and a light-filled recreation room offer flexibility, fun, and freedom to spread out. Downstairs in the basement is where things get interesting: two more bedrooms, an exercise room, flex spaces, and the coziest lounge area where wine night hits differently. Whether you're catching up with friends or enjoying a solo glass in peace, this spot was made for connection. And then there's the theater room: fully loaded with Dolby Atmos ceiling speakers, sound-dampening insulation, and wireless dimmable LED lights that set the mood for everything from blockbuster premieres to board game marathons. Game night, movie night, any night—you win. The garage? A dream. Heated, insulated, with floor drains, and room for three cars plus all your Montana gear. Outside, a covered back patio overlooks a professionally landscaped, vinyl-fenced yard with underground sprinklers—and yes, the hot tub stays. Add in custom exterior Jellyfish lighting (because ambiance shouldn’t stop at the front door), and you’ve got a home that delivers wow without ever trying too hard. This isn’t just square footage. It’s freedom. It’s fun. It’s function. It’s home—and it’s never looked this good.
Sold
Price Unknown
754 Milestone Dr, Belgrade, MT 59714
5beds
4,975sqft
Single Family Residence
Built in 2016
0.48 Acres Lot
$981,400 Zestimate®
$--/sqft
$5,654 Estimated rent
Home value
$981,400
$893,000 - $1.07M
$5,654/mo
Zestimate® history
Owner options
List your home for rent
$5,654/mo
Rent Zestimate®
Find your next renter with Zillow Rental Manager. Plus, with online applications, you can quickly screen prospective tenants – for free.
$5,654/mo
Rent Zestimate®
Refinance and save
$107/mo
Est. payment
Refinancing to a lower rate could help reduce your monthly payments and save thousands over the life of the loan.
$107/mo
Est. payment
Explore your selling options
Work with a Zillow partner agent
Leverage their expertise and Zillow's premium Showcase listings to get your home seen by more buyers.
Get startedList with your own agent
Get your home in front of millions of buyers by listing it on Zillow.
Learn how to do itSell it yourself
Take full control of how buyers see your home on Zillow by listing For Sale by Owner (FSBO).
List your homeWhat's special
Zillow last checked:
Listing updated:
Listed by:
Tamara Williams 406-223-6823,
Tamara Williams and Company
Bought with:
Greg Smith, BRO-61711
Engel & Volkers - Big Sky
Source: Big Sky Country MLS,MLS#: 404875Originating MLS: Big Sky Country MLS
Facts & features
Interior
Bedrooms & bathrooms
- Bedrooms: 5
- Bathrooms: 5
- Full bathrooms: 3
- 1/2 bathrooms: 2
Rooms
- Room types: Dining Room, Full Bath, Garage, Kitchen, Laundry, Living Room, Office, Family Room
Heating
- Natural Gas
Cooling
- Central Air, Ceiling Fan(s)
Appliances
- Included: Dishwasher, Disposal, Microwave, Range, Refrigerator
Features
- Fireplace, Home Theater, Vaulted Ceiling(s), Walk-In Closet(s), Window Treatments
- Flooring: Laminate, Partially Carpeted, Tile
- Windows: Window Coverings
- Basement: Bathroom,Bedroom,Egress Windows,Rec/Family Area
- Has fireplace: Yes
- Fireplace features: Gas
Interior area
- Total structure area: 4,975
- Total interior livable area: 4,975 sqft
- Finished area above ground: 2,998
Property
Parking
- Total spaces: 3
- Parking features: Attached, Garage, Garage Door Opener
- Attached garage spaces: 3
- Has uncovered spaces: Yes
Features
- Levels: Two
- Stories: 2
- Patio & porch: Covered, Patio, Porch
- Exterior features: Concrete Driveway, Sprinkler/Irrigation, Landscaping
- Fencing: Partial
- Has view: Yes
- View description: Mountain(s)
- Waterfront features: None
Lot
- Size: 0.48 Acres
- Features: Lawn, Landscaped, Sprinklers In Ground
Details
- Additional structures: Shed(s)
- Parcel number: REF49983
- Zoning description: NONE - None/Unknown
- Special conditions: Standard
Construction
Type & style
- Home type: SingleFamily
- Architectural style: Custom
- Property subtype: Single Family Residence
Materials
- Hardboard, Stone
- Roof: Asphalt,Shingle
Condition
- New construction: No
- Year built: 2016
Utilities & green energy
- Sewer: Septic Tank
- Water: Community/Coop
- Utilities for property: Septic Available, Water Available
Community & HOA
Community
- Security: Heat Detector, Smoke Detector(s)
- Subdivision: Landmark
HOA
- Has HOA: Yes
- Amenities included: Playground, Park, Sidewalks, Trail(s)
- Services included: Insurance, Maintenance Grounds, Maintenance Structure, Road Maintenance, Snow Removal
- HOA fee: $107 quarterly
Location
- Region: Belgrade
Financial & listing details
- Tax assessed value: $1,489,026
- Annual tax amount: $6,169
- Date on market: 8/8/2025
- Cumulative days on market: 130 days
- Listing terms: Cash,3rd Party Financing
- Ownership: Full
Price history
| Date | Event | Price |
|---|---|---|
| 11/7/2025 | Sold | -- |
Source: Big Sky Country MLS #404875 Report a problem | ||
| 11/5/2025 | Contingent | $1,000,000$201/sqft |
Source: Big Sky Country MLS #404875 Report a problem | ||
| 9/17/2025 | Pending sale | $1,000,000$201/sqft |
Source: Big Sky Country MLS #404875 Report a problem | ||
| 8/8/2025 | Listed for sale | $1,000,000$201/sqft |
Source: Big Sky Country MLS #404875 Report a problem | ||
| 8/8/2025 | Listing removed | $1,000,000$201/sqft |
Source: Big Sky Country MLS #401821 Report a problem | ||
| 5/7/2025 | Price change | $1,000,000+0.1%$201/sqft |
Source: Big Sky Country MLS #401821 Report a problem | ||
| 9/6/2022 | Pending sale | $999,000$201/sqft |
Source: Big Sky Country MLS #373505 Report a problem | ||
| 9/2/2022 | Sold | -- |
Source: Big Sky Country MLS #373505 Report a problem | ||
| 7/5/2022 | Price change | $999,000-9.2%$201/sqft |
Source: Big Sky Country MLS #373505 Report a problem | ||
| 6/22/2022 | Listed for sale | $1,100,000$221/sqft |
Source: Big Sky Country MLS #373505 Report a problem | ||
Public tax history
| Year | Property taxes | Tax assessment |
|---|---|---|
| 2025 | $4,656 -21.8% | $1,038,000 +3.9% |
| 2024 | $5,955 +2.1% | $998,878 +0.2% |
| 2023 | $5,831 +29% | $997,100 +64.3% |
| 2022 | $4,520 -0.9% | $606,800 |
| 2021 | $4,562 +7.8% | $606,800 +16.6% |
| 2020 | $4,233 -5.6% | $520,600 |
| 2019 | $4,485 +28.1% | $520,600 +29.4% |
| 2018 | $3,502 +2.7% | $402,200 |
| 2017 | $3,410 +493.9% | $402,200 +535.8% |
| 2016 | $574 | $63,258 |
| 2015 | $574 -7.5% | $63,258 +41.5% |
| 2014 | $620 | $44,699 |
Find assessor info on the county website
Neighborhood: 59714
Nearby homes
- $589,9003 bd2 ba2k sqft1275 Landmark Dr, Belgrade, MT 59714Off Market
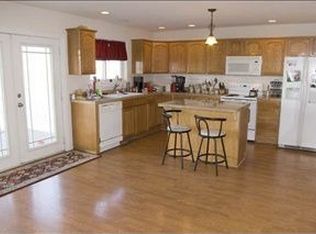
- $731,3005 bd3 ba2.2k sqft724 Milestone Dr, Belgrade, MT 59714Off Market
- $710,2004 bd3 ba1.3k sqft753 Milestone Dr, Belgrade, MT 59714Off Market

- $575,4002 bd2 ba1.4k sqft1291 Landmark Dr, Belgrade, MT 59714Off Market
- $682,1003 bd2 ba2.1k sqft715 Milestone Dr, Belgrade, MT 59714Off Market
- $689,8004 bd3 ba2.1k sqft708 Milestone Dr, Belgrade, MT 59714Off Market
- $581,8003 bd2 ba1.5k sqft1183 Landmark Dr, Belgrade, MT 59714Off Market
- $791,2004 bd3 ba2.9k sqft679 Milestone Dr, Belgrade, MT 59714Off Market
Nearby schools
GreatSchools rating
- 10/10Ridge View Elementary SchoolGrades: PK-4Distance: 1.9 mi
- 6/10Belgrade Middle SchoolGrades: 5-8Distance: 2.5 mi
- 6/10Belgrade High SchoolGrades: 9-12Distance: 2.7 mi
- Montana
- Gallatin County
- Belgrade
- 59714
- 754 Milestone Dr
Nearby cities
Nearby neighborhoods
Nearby zip codes
Other Belgrade Topics
