Skip main navigation
Sold for $354,000
  • $354,000

    754 Mozingo Ln, Pensacola, FL 32514

    3beds
    1,660sqft
    Single Family Residence
    Built in 2008
    5,662 Square Feet Lot
    $357,500 Zestimate®
    $213/sqft
    $2,218 Estimated rent

    Home value

    $357,500

    $322,000 - $397,000

    $2,218/mo

    Zestimate® history
    Loading
    Loading...

    Owner options

    List your home for rent

    $2,218/mo

    Rent Zestimate®

    Find your next renter with Zillow Rental Manager. Plus, with online applications, you can quickly screen prospective tenants – for free.

    Learn more

    $2,218/mo

    Rent Zestimate®

    Refinance and save

    $2,506/mo

    Est. payment

    Refinancing to a lower rate could help reduce your monthly payments and save thousands over the life of the loan.

    See today's rates

    $2,506/mo

    Est. payment

    Explore your selling options

    Work with a Zillow partner agent

    Leverage their expertise and Zillow's premium Showcase listings to get your home seen by more buyers.

    Get started

    List with your own agent

    Get your home in front of millions of buyers by listing it on Zillow.

    Learn how to do it

    Sell it yourself

    Take full control of how buyers see your home on Zillow by listing For Sale by Owner (FSBO).

    List your home

    What's special

    Unique wall sconcesFreshly painted cabinetsStone countertopLuminescent fixturesWood-burning fireplaceNew linerModern tile backsplash
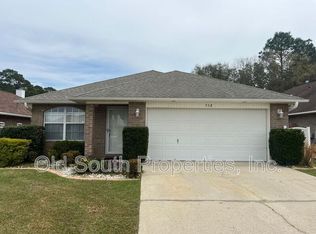
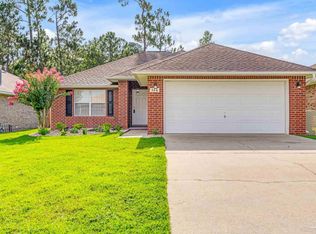
    Beautiful Pool Home in Airway Oaks. This full-brick home blends timeless charm with modern updates. Inside, the heart of the home -freshly painted cabinets, under-cabinet lighting & new pulls. Stone countertop in the kitchen is black pearl granite complimented by a modern tile backsplash. Upgraded recessed lighting, unique lighted wall sconces, and luminescent fixtures all new. The kitchen has a new gas line (2022), gas stove, microwave, refrigerator, and dishwasher—all new. Fresh paint throughout, new window treatments, & stunning professional mural wallpapers add personality. The main suite offers plush new carpet & padding, a large walk-in closet with ample storage. En-suite bath includes travertine tile, double vanities, garden tub, glass block window and separate shower. Remodeled guest bath has a pedestal sink, cabinet & shower/tub combo. Open Concept floor--plan hosts warm wood flooring, travertine tile and a high vaulted ceiling. Cozy up on those chili evenings to a wood-burning fireplace which also enhances the room. Step outside New French doors to your private—sparkling saltwater pool w/ a new liner (2023) includes heater ( swim year round ), newly rebuilt pump, replaced valves, and underground water lines that tie into whole house gutters. Covered patio & newly painted pool deck overlooks lush, next-level gardens, and the pool furniture (2021, Pensacola Pools) is negotiable. So much time invested here to make it move in ready. Highlights: new roof (2021), new HVAC (2023), new fiberglass front door with glass design, storm door, garage updates w/ brick accents, new panel w/ windows, modern house numbers, & new fence gates with metal frames. Precision in the landscaped yard with grass “like a rug”. This home is a true turnkey retreat—just unpack and start enjoying your Florida lifestyle maintenance free! Favored tree in this gorgeous landscape is the Tamukeyama Japanese Maple. Super convenient location, too!

    Zillow last checked:

    Listing updated:

    Listed by:

    Catherine Bergfelder 850-698-3391,

    Epique Realty, Inc.

    Bought with:

    Catherine Bergfelder

    Epique Realty, Inc.

    Source: PAR,MLS#: 668290MLS Logo

    Facts & features

    Interior

    Bedrooms & bathrooms
    • Bedrooms: 3
    • Bathrooms: 2
    • Full bathrooms: 2
    Primary bedroom
    • Level: First
    • Area: 205
    • Dimensions: 13.67 x 15
    Bedroom
    • Level: First
    • Area: 110
    • Dimensions: 11 x 10
    Bedroom 1
    • Level: First
    • Area: 120
    • Dimensions: 12 x 10
    Bathroom
    • Level: First
    • Area: 53.33
    • Dimensions: 5.33 x 10
    Kitchen
    • Level: First
    • Area: 224.83
    • Dimensions: 12.67 x 17.75
    Living room
    • Level: First
    • Area: 384.51
    • Dimensions: 20.42 x 18.83
    Heating
    • Natural Gas, Fireplace(s)
    Cooling
    • Central Air, Ceiling Fan(s)
    Appliances
    • Included: Gas Water Heater, Dryer, Washer, Built In Microwave, Dishwasher, Disposal, Refrigerator
    • Laundry: Inside
    Features
    • Ceiling Fan(s), Recessed Lighting, Vaulted Ceiling(s)
    • Flooring: Hardwood, Travertine, Carpet
    • Doors: Storm Door(s)
    • Windows: Double Pane Windows, Blinds, Some Drapes, Shutters
    • Has basement: No
    • Has fireplace: Yes
    Interior area
    • Total structure area: 1,660
    • Total interior livable area: 1,660 sqft

    Property

    Parking
    • Total spaces: 2
    • Parking features: 2 Car Garage, Front Entrance, Garage Door Opener
    • Garage spaces: 2
    Features
    • Levels: One
    • Stories: 1
    • Patio & porch: Covered
    • Exterior features: Rain Gutters
    • Has private pool: Yes
    • Pool features: In Ground, Vinyl, Salt Water, Heated
    • Fencing: Back Yard,Privacy
    Lot
    • Size: 5,662 Square Feet
    • Dimensions: 50 x 119 x 49 x 131
    • Features: Interior Lot
    Details
    • Parcel number: 121s301007280003
    • Zoning description: Res Single

    Construction

    Type & style
    • Home type: SingleFamily
    • Architectural style: Contemporary
    • Property subtype: Single Family Residence
    • Attached to another structure: Yes
    Materials
    • Frame
    • Foundation: Slab
    • Roof: Shingle,Hip
    Condition
    • Resale
    • New construction: No
    • Year built: 2008

    Utilities & green energy

    • Electric: Circuit Breakers, Copper Wiring
    • Sewer: Public Sewer
    • Water: Public
    • Utilities for property: Underground Utilities
    Green energy
    • Energy efficient items: Insulation, Insulated Walls, Ridge Vent

    Community & HOA

    Community
    • Security: Smoke Detector(s)
    • Subdivision: Airway Oaks
    HOA
    • Has HOA: Yes
    • Services included: Association, Maintenance Grounds, Management
    • HOA fee: $200 annually
    Location
    • Region: Pensacola

    Financial & listing details

    • Price per square foot: $213/sqft
    • Tax assessed value: $253,525
    • Annual tax amount: $2,797
    • Price range: $354K - $354K
    • Date on market: 8/6/2025
    • Cumulative days on market: 73 days
    • Road surface type: Paved

    Price history

    DateEventPrice
    11/12/2025Sold$354,000-1.6%$213/sqft
    Source: PAR #668290 Report a problem
    11/12/2025Pending sale$359,900$217/sqft
    Source: PAR #668290 Report a problem
    10/17/2025Contingent$359,900$217/sqft
    Source: PAR #668290 Report a problem
    9/23/2025Listed for sale$359,900$217/sqft
    Source: PAR #668290 Report a problem
    8/7/2025Contingent$359,900$217/sqft
    Source: PAR #668290 Report a problem
    8/6/2025Listed for sale$359,900+24.1%$217/sqft
    Source: PAR #668290 Report a problem
    9/22/2023Listing removed--
    Source: PAR #595852 Report a problem
    9/21/2021Sold$290,000+8.2%$175/sqft
    Source: PAR #595852 Report a problem
    8/29/2021Listed for sale$268,000+30.7%$161/sqft
    Source: PAR #595852 Report a problem
    5/29/2019Sold$205,000-4.7%$123/sqft
    Source: PAR #548698 Report a problem
    4/11/2019Price change$215,000+2.4%$130/sqft
    Source: Better Homes and Gardens Real Estate Main Street Properties #548698 Report a problem
    2/7/2019Listed for sale$210,000+33.1%$127/sqft
    Source: Better Homes and Gardens Real Estate Main Street Properties #548698 Report a problem
    9/4/2008Sold$157,800$95/sqft
    Source: Public Record Report a problem

    Public tax history

    YearProperty taxesTax assessment
    2024$2,797 +1.1%$253,525 -5%
    2023$2,766 +2.3%$266,748 +17.4%
    2022$2,703 +38.4%$227,261 +21.7%
    2021$1,953 +2.8%$186,752 +13.4%
    2020$1,900 +38.7%$164,655 +6%
    2019$1,370 $155,312 +26.8%
    2018$1,370 +0.7%$122,525 +2.1%
    2017$1,360 +0.5%$120,005 +2.1%
    2016$1,354 +1.3%$117,537 +0.7%
    2015$1,337 $116,720 +0.8%
    2014$1,337 $115,794 +1.5%
    2013-- $114,083 -0.8%
    2012-- $115,014 +1.3%
    2011-- $113,526 -1%
    2010-- $114,647 -9.3%
    2009-- $126,363 +609.4%
    2008-- $17,812 -25%
    2007-- $23,750
    Find assessor info on the county website

    Neighborhood: Ensley

    Nearby schools

    GreatSchools rating
    Schools provided by the listing agent
    • Elementary: Ensley
    • Middle: FERRY PASS
    • High: Pine Forest

    Source: PAR. This data may not be complete. We recommend contacting the local school district to confirm school assignments for this home.

    Get pre-qualified for a loan
    At Zillow Home Loans, we can pre-qualify you in as little as 5 minutes with no impact to your credit score.

    An equal housing lender. NMLS #10287.

    Sell for more on Zillow
    Get a Zillow Showcase℠ listing at no additional cost and you could sell for .
    $357,500
    2% more
    +$7,150
    With Zillow Showcase(estimated)
    $364,650