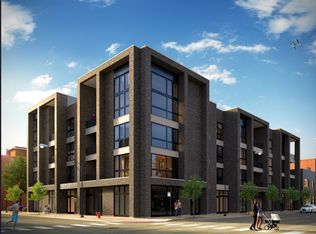
50 PRCENT SOLD! Only 2 Penthouse units remain! Welcome to Bishop on the Park! This is a first-look opportunity in a PREMIUM new construction condominium development featuring stunning, well laid out floorplans! All masonry, elevator building with attached, heated, EV-capable garage parking and separate storage included! Limited additional parking available for purchase. 754 Bishop is a statuesque corner building: our homes offer a variety of spacious 3bd/2ba floorplan units, each with private outdoor space. Unit 404 is a Penthouse Unit and has a two-tiered private rooftop deck accessible via interior stairs with sweeping skyline views! This Premier Penthouse will absolutely amaze with their nearly 20-foot ceiling heights and floor to ceiling windows. Ascend the stairs to your two-tiered private deck space! Absolutely spectacular. Primary suites with ENORMOUS room-sized walk-in closets! Luxurious ensuite with stand-alone tub, expansive double bowl vanities with plenty of storage and heated floors. Per plan, units include mudrooms laundry rooms with cabinet storage, coat closets, dry bars, more! Designer finishes have been carefully curated to elevate every detail! You'll enjoy wide-plank wood floors, magazine-caliber luxury kitchen with Thermador appliance package including 36" range and paneled fridge/freezer. Add the focal feature wall in living room for visual interest and warmth as an optional upgrade with gas fireplace possible. Early Buyers can impart their own design choices by selecting finishes including quartz countertops, backsplash, and paint. The location is ideal! Eckart Park has quickly become THE destination neighborhood anchored by the 9-acre park with open fields for pups and people alike! Fieldhouse with indoor pool and a gym, walking and running track. Best transportation options: walk to the Chicago BlueLine, easy access to the expressway, and at the confluence of Fulton Market, West Town, and River West neighborhoods. Chicago and Division Street provide great access to nightlife, restaurants, and a variety of retail shops while the parallel streets offer quiet streets lined with mature trees for a relaxing stroll. Delivery early-to-mid Q1 2026. Site is walkable and we are conducting on-site tours. Come select your perfect unit today!
Closed
$1,179,000
754 N Bishop St #404, Chicago, IL 60642
3beds
--sqft
Condominium, Single Family Residence
Built in 2026
-- sqft lot
$1,201,300 Zestimate®
$--/sqft
$4,720 Estimated rent
Home value
$1,201,300
$1.08M - $1.33M
$4,720/mo
Zestimate® history
Owner options
List your home for rent
$4,720/mo
Rent Zestimate®
Find your next renter with Zillow Rental Manager. Plus, with online applications, you can quickly screen prospective tenants – for free.
$4,720/mo
Rent Zestimate®
Refinance and save
$7,261/mo
Est. payment
Refinancing to a lower rate could help reduce your monthly payments and save thousands over the life of the loan.
$7,261/mo
Est. payment
Explore your selling options
Work with a Zillow partner agent
Leverage their expertise and Zillow's premium Showcase listings to get your home seen by more buyers.
Get startedList with your own agent
Get your home in front of millions of buyers by listing it on Zillow.
Learn how to do itSell it yourself
Take full control of how buyers see your home on Zillow by listing For Sale by Owner (FSBO).
List your homeWhat's special
Gas fireplaceDesigner finishesTwo-tiered private rooftop deckFloor to ceiling windowsCorner buildingSweeping skyline viewsWide-plank wood floors
Zillow last checked:
Listing updated:
Listed by:
Karen Biazar 773-252-0600,
North Clybourn Group, Inc.,
Staci Slattery,
North Clybourn Group, Inc.
Bought with:
Patrick Shino
Fulton Grace Realty
Source: MRED as distributed by MLS GRID,MLS#: 12511945
Facts & features
Interior
Bedrooms & bathrooms
- Bedrooms: 3
- Bathrooms: 2
- Full bathrooms: 2
Rooms
- Room types: Balcony/Porch/Lanai, Deck, Loft
Primary bedroom
- Features: Flooring (Hardwood), Bathroom (Full, Double Sink, Tub & Separate Shwr)
- Level: Main
- Area: 192 Square Feet
- Dimensions: 16X12
Bedroom 2
- Features: Flooring (Hardwood)
- Level: Main
- Area: 156 Square Feet
- Dimensions: 12X13
Bedroom 3
- Features: Flooring (Hardwood)
- Level: Main
- Area: 120 Square Feet
- Dimensions: 10X12
Balcony porch lanai
- Features: Flooring (Ceramic Tile)
- Level: Main
- Area: 96 Square Feet
- Dimensions: 12X8
Deck
- Features: Flooring (Ceramic Tile)
- Level: Second
- Area: 1400 Square Feet
- Dimensions: 40X35
Dining room
- Features: Flooring (Hardwood)
- Level: Main
- Dimensions: COMBO
Kitchen
- Features: Kitchen (Eating Area-Breakfast Bar, Island, Pantry-Closet), Flooring (Hardwood)
- Level: Main
- Area: 120 Square Feet
- Dimensions: 12X10
Living room
- Features: Flooring (Hardwood), Window Treatments (Screens, Some Tilt-In Windows)
- Level: Main
- Area: 483 Square Feet
- Dimensions: 21X23
Loft
- Features: Flooring (Hardwood)
- Level: Second
- Area: 165 Square Feet
- Dimensions: 15X11
Heating
- Natural Gas, Forced Air
Cooling
- Central Air
Appliances
- Included: Humidifier, Gas Water Heater
- Laundry: Washer Hookup, Gas Dryer Hookup, In Unit, Laundry Closet
Features
- Dry Bar, Storage, Walk-In Closet(s), Pantry, Quartz Counters
- Flooring: Hardwood
- Basement: None
Interior area
- Total structure area: 0
Property
Parking
- Total spaces: 1
- Parking features: Garage Door Opener, Yes, Garage Owned, Attached, Garage
- Attached garage spaces: 1
- Has uncovered spaces: Yes
Accessibility
- Accessibility features: No Disability Access
Details
- Parcel number: 17081010000000
- Special conditions: List Broker Must Accompany
- Other equipment: Air Exchanger
Construction
Type & style
- Home type: Condo
- Property subtype: Condominium, Single Family Residence
Materials
- Brick
Condition
- New Construction
- New construction: Yes
- Year built: 2026
Utilities & green energy
- Sewer: Public Sewer
- Water: Lake Michigan
Community & HOA
Community
- Security: Fire Sprinkler System, Carbon Monoxide Detector(s)
HOA
- Has HOA: Yes
- Services included: Water, Insurance, Exterior Maintenance, Scavenger, Snow Removal
- HOA fee: $321 monthly
Location
- Region: Chicago
Financial & listing details
- Date on market: 11/6/2025
- Listing terms: Conventional
- Ownership: Condo
Price history
| Date | Event | Price |
|---|---|---|
| 5/15/2026 | Sold | $1,179,000+2.6% |
Source:  MRED as distributed by MLS GRID #12511945 Report a problem MRED as distributed by MLS GRID #12511945 Report a problem | ||
| 11/6/2025 | Pending sale | $1,149,000 |
Source: MRED as distributed by MLS GRID #12511945 Report a problem | ||
| 11/6/2025 | Listed for sale | $1,149,000 |
Source: MRED as distributed by MLS GRID #12511945 Report a problem | ||
Public tax history
Tax history is unavailable.
Neighborhood: West Town
Nearby homes
- $4,677,800-- bd-- ba-- sqft1445 W Chicago Ave, Chicago, IL 60642Off Market
- $1,050,8003 bd2 ba1.7k sqft754 N Bishop #302, Chicago, IL 60642Off Market
- $757,8003 bd2 ba2k sqft1436 W Superior St, Chicago, IL 60642Off Market
- $751,5005 bd3 ba2.3k sqft1436 W Superior St, Chicago, IL 60642Off Market
- $---- bd-- ba-- sqft1436 W Superior St #2, Chicago, IL 60642Off Market
- $--3 bd3 ba2k sqft1433 W Chicago Ave #2, Chicago, IL 60642Off Market
- $--2 bd1 ba1k sqft741 N Bishop St FLOOR 2, Chicago, IL 60642Off Market
- $--1 bd1 ba1k sqft741 N Bishop St #1, Chicago, IL 60642Off Market
- $970,0003 bd2 ba3.3k sqft1433 W Chicago Ave, Chicago, IL 60642Sold
Nearby schools
GreatSchools rating
- 3/10Otis Elementary SchoolGrades: PK-8Distance: 0.3 mi
- 1/10Wells Community Academy High SchoolGrades: 9-12Distance: 0.3 mi
Schools provided by the listing agent
- Elementary: Otis Elementary School
- High: Wells Community Academy Senior H
- District: 299
Source: MRED as distributed by MLS GRID. This data may not be complete. We recommend contacting the local school district to confirm school assignments for this home.
Get a cash offer in 3 minutes
Find out how much your home could sell for in as little as 3 minutes with a no-obligation cash offer.
Estimated market value
$1,201,300
Get a cash offer in 3 minutes
Find out how much your home could sell for in as little as 3 minutes with a no-obligation cash offer.
Estimated market value
$1,201,300
- Illinois
- Cook County
- Chicago
- 60642
- West Town
- 754 N Bishop St Unit 404
