Updated & Cozy 3-bedroom home nestled along the bluff known locally as "The Beach" area which includes a 65-foot waterfront lot directly across the road with private boat ramp & river access. Live here all year long or zoning allows for vacation rental. Park across the street or on newly graded circle drive in front of home. 2025 updates include New Windows, porch screening, lighting upgrades, electrical & plumbing fixtures. Some new flooring, paint & trim. Tree & brush removal plus some new fencing. Step onto the 27 x 16 covered front porch to enjoy the panoramic water views. Enter the enclosed porch just perfect for relaxing on a rainy or snowy day watching the eagles soar over the bustling river. Inside the home you'll find a spacious front living room, three bedrooms, a nice full bath and eat-in kitchen. All appliances and some furnishings are included. Downstairs is a 27 x 16 ft. recreation space with half bath with a separate entry and high-speed fiber internet is available. There is an unfinished basement that is lined with cabinets for workshop use, storage & Laundry. Out back there is a covered patio area & fenced in private back yard. Bring your boat & launch from private boat ramp or store in covered garage/shed and enjoy Calhoun County all year long! Access to Parks, Recreation, Wineries, RV Campgrounds, Orchards & Ferries & so much more in the Kampsville River Community.
Closed
Listed by: RE/MAX Alliance • Linda R Rayho • Contact: 618-779-2980
Bought with: RE/MAX Alliance
$106,500
754 N Broadway, Kampsville, IL 62053
3beds
2,032sqft
Single Family Residence
Built in 1927
0.4 Acres Lot
$110,300 Zestimate®
$52/sqft
$1,849 Estimated rent
Home value
$110,300
Estimated sales range
Not available
$1,849/mo
Zestimate® history
Owner options
List your home for rent
$1,849/mo
Rent Zestimate®
Find your next renter with Zillow Rental Manager. Plus, with online applications, you can quickly screen prospective tenants – for free.
$1,849/mo
Rent Zestimate®
Refinance and save
$581/mo
Est. payment
Refinancing to a lower rate could help reduce your monthly payments and save thousands over the life of the loan.
$581/mo
Est. payment
Explore your selling options
Work with a Zillow partner agent
Leverage their expertise and Zillow's premium Showcase listings to get your home seen by more buyers.
Get startedList with your own agent
Get your home in front of millions of buyers by listing it on Zillow.
Learn how to do itSell it yourself
Take full control of how buyers see your home on Zillow by listing For Sale by Owner (FSBO).
List your homeWhat's special
River accessCovered patio areaEat-in kitchenNew windowsElectrical and plumbing fixturesLighting upgradesThree bedrooms
Zillow last checked:
Listing updated:
Listed by:
Linda R Rayho 618-779-2980,
RE/MAX Alliance
Bought with:
Linda R Rayho, 471002053
RE/MAX Alliance
Source: MARIS,MLS#: 25065405 Originating MLS: Southwestern Illinois Board of REALTORS
Originating MLS: Southwestern Illinois Board of REALTORSFacts & features
Interior
Bedrooms & bathrooms
- Bedrooms: 3
- Bathrooms: 2
- Full bathrooms: 1
- 1/2 bathrooms: 1
- Main level bathrooms: 1
- Main level bedrooms: 3
Bedroom
- Features: Floor Covering: Vinyl
- Level: Main
- Area: 196
- Dimensions: 14x14
Bedroom 2
- Features: Floor Covering: Vinyl
- Level: Main
- Area: 180
- Dimensions: 15x12
Bedroom 3
- Features: Floor Covering: Vinyl
- Level: Main
- Area: 132
- Dimensions: 12x11
Bathroom
- Features: Floor Covering: Vinyl
- Level: Main
- Area: 60
- Dimensions: 10x6
Bathroom 2
- Features: Floor Covering: Vinyl
- Level: Basement
- Area: 16
- Dimensions: 4x4
Kitchen
- Features: Floor Covering: Vinyl
- Level: Main
- Area: 196
- Dimensions: 14x14
Living room
- Features: Floor Covering: Vinyl
- Level: Main
- Area: 360
- Dimensions: 24x15
Office
- Features: Floor Covering: Concrete
- Level: Basement
- Area: 432
- Dimensions: 27x16
Heating
- Forced Air, Natural Gas
Cooling
- Central Air, Electric
Appliances
- Included: Dryer, Gas Oven, Refrigerator, Washer, Gas Water Heater
Features
- Eat-in Kitchen, High Speed Internet, Kitchen/Dining Room Combo, Workshop/Hobby Area
- Flooring: Carpet, Varies, Vinyl
- Windows: Storm Window(s)
- Basement: Partially Finished,Partial,Walk-Out Access
- Number of fireplaces: 1
- Fireplace features: None
Interior area
- Total structure area: 2,032
- Total interior livable area: 2,032 sqft
- Finished area above ground: 1,600
- Finished area below ground: 432
Property
Parking
- Total spaces: 1
- Parking features: Additional Parking, Off Street
- Garage spaces: 1
Features
- Levels: One
- Patio & porch: Covered, Deck, Front Porch, Porch
- Pool features: None
- Has view: Yes
- View description: River
- Water view: River
- Waterfront features: Waterfront, River Front
- Frontage length: 60
Lot
- Size: 0.4 Acres
- Dimensions: 17,424 sq. ft. IRR
- Features: Adjoins Wooded Area, Views, Waterfront
Details
- Additional structures: Shed(s)
- Parcel number: 070435300010
- Special conditions: Standard
- Other equipment: None
Construction
Type & style
- Home type: SingleFamily
- Architectural style: Bungalow,Craftsman
- Property subtype: Single Family Residence
Materials
- Frame
- Foundation: Combination
- Roof: Shingle
Condition
- Updated/Remodeled
- New construction: No
- Year built: 1927
Utilities & green energy
- Electric: Single Phase
- Sewer: Public Sewer
- Water: Public
- Utilities for property: Electricity Connected, Natural Gas Connected, Phone Available, Sewer Connected, Water Connected
Community & HOA
Community
- Features: Fishing, Other, Playground
- Security: Carbon Monoxide Detector(s), Smoke Detector(s)
- Subdivision: Not In A Subdivision
HOA
- Has HOA: No
- Services included: None
- HOA name: N/A
Location
- Region: Kampsville
Financial & listing details
- Price per square foot: $52/sqft
- Annual tax amount: $2,251
- Date on market: 10/6/2025
- Listing terms: Cash,Conventional,USDA Loan
- Ownership: Private
- Electric utility on property: Yes
- Road surface type: Aggregate, Concrete, Paved
Price history
| Date | Event | Price |
|---|---|---|
| 1/23/2026 | Sold | $106,500-0.5%$52/sqft |
Source:  MARIS #25065405 Report a problem MARIS #25065405 Report a problem | ||
| 10/7/2025 | Pending sale | $107,000$53/sqft |
Source: MARIS #25065405 Report a problem | ||
| 10/7/2025 | Listed for sale | $107,000+64.6%$53/sqft |
Source: MARIS #25065405 Report a problem | ||
| 10/29/2024 | Sold | $65,000-5.8%$32/sqft |
Source: MARIS #24060103 Report a problem | ||
| 10/10/2024 | Pending sale | $69,000$34/sqft |
Source: MARIS #24060103 Report a problem | ||
| 10/9/2024 | Price change | $69,000-27.4%$34/sqft |
Source: MARIS #24060103 Report a problem | ||
| 9/27/2024 | Pending sale | $95,000$47/sqft |
Source: MARIS #24060103 Report a problem | ||
| 9/23/2024 | Listed for sale | $95,000$47/sqft |
Source: MARIS #24060103 Report a problem | ||
Public tax history
Tax history is unavailable.
Neighborhood: 62053
Nearby homes
- $111,600-- bd-- ba-- sqft750 North Broadway, Kampsville, IL 62053Off Market
- $57,0001 bd1 ba528 sqft760 N Broadway, Kampsville, IL 62053Off Market
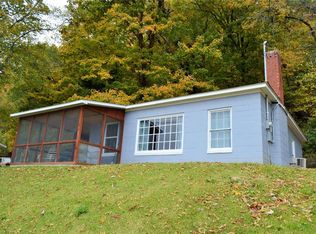
- $38,2001 bd1 ba739 sqft762 N Broadway, Kampsville, IL 62053Off Market
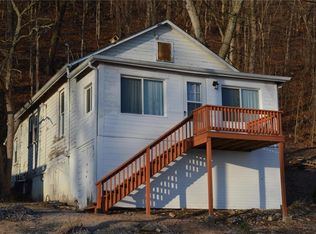
- $120,200-- bd-- ba-- sqft748 North Broadway, Kampsville, IL 62053Off Market
- $104,700-- bd-- ba-- sqft744 North Broadway, Kampsville, IL 62053Off Market
- $40,686-- bd-- ba-- sqft941 Hoot Owl Hollow Rd, Hamburg, IL 62045Off Market
- $72,837-- bd-- ba-- sqft720 N Broadway, Kampsville, IL 62053Off Market
- $55,0002 bd1 ba720 sqft798 N Broadway, Kampsville, IL 62053Sold
Nearby schools
GreatSchools rating
- 5/10Calhoun Elementary/ Jr High SchoolGrades: PK-8Distance: 9.2 mi
- 6/10Calhoun High SchoolGrades: 9-12Distance: 9.1 mi
Schools provided by the listing agent
- Elementary: Calhoun Dist 40
- Middle: Calhoun Dist 40
- High: Calhoun
Source: MARIS. This data may not be complete. We recommend contacting the local school district to confirm school assignments for this home.


Get pre-qualified for a loan
At Zillow Home Loans, we can pre-qualify you in as little as 5 minutes with no impact to your credit score.An equal housing lender. NMLS #10287.
- Illinois
- Calhoun County
- Kampsville
- 62053
- 754 N Broadway
Nearby cities
Nearby zip codes
Other Kampsville Topics
