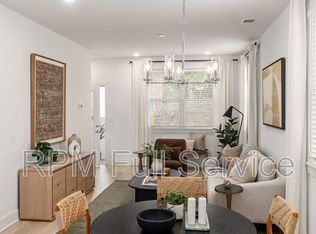
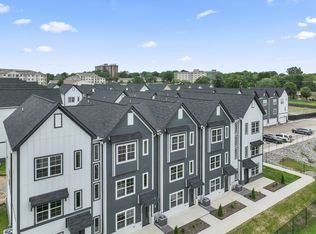
The Model home at Soren! Affordable Urban living, nestled in a gated community, this stunning three level townhouse boasts a perfect blend of modern elegance and comfortable living. With 2 spacious bedrooms plus additional flex space and 3.5 pristine baths, this home is designed to cater to your every need. The thoughtfully designed layout features a seamless flow between the living and kitchen areas, creating the ideal environment for entertaining guests or cozy family gatherings. The primary suite features a chic ensuite bath with dual vanities, tiled shower with frameless shower door providing a spa-like experience right at home. The secondary bedroom is generously sized and features a second ensuite bath. A third flex space downstairs for office or bedroom makes this townhouse perfect for families or those in need of a home office. With 2 dedicated car garage spaces, parking is a breeze, allowing you to come and go with ease in this tight-knit community. And speaking of convenience, you’ll find yourself just minutes away from vibrant East Nashville, with its eclectic shops, trendy restaurants, and lively entertainment scene.
Closed
$380,500
754 N Dupont Ave Lot 1, Madison, TN 37115
3beds
1,904sqft
Horizontal Property Regime - Attached, Residential
Built in 2025
-- sqft lot
$379,800 Zestimate®
$200/sqft
$2,573 Estimated rent
Home value
$379,800
$361,000 - $399,000
$2,573/mo
Zestimate® history
Owner options
List your home for rent
$2,573/mo
Rent Zestimate®
Find your next renter with Zillow Rental Manager. Plus, with online applications, you can quickly screen prospective tenants – for free.
$2,573/mo
Rent Zestimate®
Refinance and save
$2,419/mo
Est. payment
Refinancing to a lower rate could help reduce your monthly payments and save thousands over the life of the loan.
$2,419/mo
Est. payment
Explore your selling options
Work with a Zillow partner agent
Leverage their expertise and Zillow's premium Showcase listings to get your home seen by more buyers.
Get startedList with your own agent
Get your home in front of millions of buyers by listing it on Zillow.
Learn how to do itSell it yourself
Take full control of how buyers see your home on Zillow by listing For Sale by Owner (FSBO).
List your homeWhat's special
Zillow last checked:
Listing updated:
Listed by:
Laura Sistrunk 615-504-1381,
Legacy South Brokerage
Bought with:
Nonmls
Realtracs, Inc.
Source: RealTracs MLS as distributed by MLS GRID,MLS#: 3117280
Facts & features
Interior
Bedrooms & bathrooms
- Bedrooms: 3
- Bathrooms: 3
- Full bathrooms: 2
- 1/2 bathrooms: 1
- Main level bedrooms: 1
Bedroom 1
- Features: Full Bath
- Level: Full Bath
- Area: 187 Square Feet
- Dimensions: 17x11
Bedroom 2
- Features: Bath
- Level: Bath
- Area: 182 Square Feet
- Dimensions: 14x13
Bedroom 3
- Area: 121 Square Feet
- Dimensions: 11x11
Primary bathroom
- Features: Double Vanity
- Level: Double Vanity
Kitchen
- Features: Pantry
- Level: Pantry
- Area: 255 Square Feet
- Dimensions: 17x15
Living room
- Features: Great Room
- Level: Great Room
- Area: 400 Square Feet
- Dimensions: 20x20
Heating
- Central
Cooling
- Central Air
Appliances
- Included: Electric Oven, Electric Range, Dishwasher, Microwave, Refrigerator
Features
- Flooring: Carpet, Laminate, Tile
- Basement: None
Interior area
- Total structure area: 1,904
- Total interior livable area: 1,904 sqft
- Finished area above ground: 1,904
Property
Parking
- Total spaces: 2
- Parking features: Garage Faces Rear
- Attached garage spaces: 2
Features
- Levels: Three Or More
- Stories: 3
Lot
- Features: Level
- Topography: Level
Details
- Special conditions: Standard
Construction
Type & style
- Home type: SingleFamily
- Architectural style: Contemporary
- Property subtype: Horizontal Property Regime - Attached, Residential
- Attached to another structure: Yes
Materials
- Fiber Cement
- Roof: Shingle
Condition
- New construction: Yes
- Year built: 2025
Utilities & green energy
- Sewer: Public Sewer
- Water: Public
- Utilities for property: Water Available
Community & HOA
Community
- Subdivision: Soren
HOA
- Has HOA: Yes
- Services included: Maintenance Grounds
- HOA fee: $143 monthly
- Second HOA fee: $350 one time
Location
- Region: Madison
Financial & listing details
- Price per square foot: $200/sqft
- Annual tax amount: $1
- Date on market: 1/28/2026
- Date available: 12/30/2024
Price history
| Date | Event | Price |
|---|---|---|
| 5/5/2026 | Sold | $380,500$200/sqft |
Source:  RealTracs MLS as distributed by MLS GRID #3117280 Report a problem RealTracs MLS as distributed by MLS GRID #3117280 Report a problem | ||
| 1/28/2026 | Pending sale | $380,500$200/sqft |
Source: RealTracs MLS as distributed by MLS GRID #3117280 Report a problem | ||
Public tax history
Tax history is unavailable.
Neighborhood: 37115
Nearby homes
- $353,0003 bd3 ba1.9k sqft706 N Dupont Ave LOT 23, Madison, TN 37115Sold

- $2,3953 bd3 ba1.9k sqft708 N Dupont Ave, Madison, TN 37115For Rent
- $373,8003 bd4 ba1.9k sqft714 N Dupont Ave LOT 19, Madison, TN 37115Sold
- $353,0003 bd3 ba1.9k sqft706 N Dupont Ave, Madison, TN 37115Sold

- $403,500-- bd-- ba-- sqft710 N Dupont Ave, Madison, TN 37115Sold
- $353,0003 bd3 ba1.9k sqft708 N Dupont Ave LOT 22, Madison, TN 37115Sold
- $353,0003 bd3 ba1.9k sqft700 N Dupont Ave LOT 228-58, Madison, TN 37115Sold
- $389,000-- bd-- ba-- sqft704 N Dupont Ave, Madison, TN 37115Sold
Nearby schools
GreatSchools rating
- 4/10Amqui Elementary SchoolGrades: PK-7Distance: 0.7 mi
- 4/10Hunters Lane Comp High SchoolGrades: 9-12Distance: 3.4 mi
Schools provided by the listing agent
- Elementary: Amqui K-8 School
- Middle: Madison Middle
- High: Hunters Lane Comp High School
Source: RealTracs MLS as distributed by MLS GRID. This data may not be complete. We recommend contacting the local school district to confirm school assignments for this home.
Get a cash offer in 3 minutes
Find out how much your home could sell for in as little as 3 minutes with a no-obligation cash offer.
Estimated market value
$379,800
Get a cash offer in 3 minutes
Find out how much your home could sell for in as little as 3 minutes with a no-obligation cash offer.
Estimated market value
$379,800
- Tennessee
- Davidson County
- Nashville
- 37115
- 754 N Dupont Ave Lot 1
Nearby cities
Nearby neighborhoods
Nearby zip codes
Other Nashville Topics
