Classic Design. Custom Charm. Exceptional Setting. Welcome to 754 N Kalamazoo Avenue, a beautifully maintained all-brick ranch located just outside the Marshall city limits offering township taxes and over 2,500 finished square feet of thoughtfully designed living space on a stunning private 1.17-acre setting. This timeless home perfectly blends quality craftsmanship, elegant finishes, functional living space, and incredible indoor/outdoor entertaining areas throughout. Step inside and immediately appreciate the gorgeous natural cherry hardwood flooring, spacious open living areas, and abundant natural light that fills the home. The inviting living room is anchored by a cozy limestone fireplace featuring a granite hearth and custom mantle, creating the perfect focal point for relaxing or entertaining. The spacious gourmet kitchen is loaded with beautiful maple cabinetry including stunning lighted glass display cabinets, a large center island, granite countertops and backsplash, high-end appliances, and exceptional prep and gathering space designed for both everyday living and entertaining. Quality finishes continue throughout the home with beautifully updated bathrooms showcasing custom Kohler fixtures, vessel bowl sinks, and tasteful custom details. Offering 3 bedrooms and 2.5 bathrooms, the home features multiple flexible living spaces ideal for today's lifestyle. A stunning 20x16 family room addition creates the perfect second living area with five sets of sliding glass doors overlooking the beautifully landscaped backyard and expansive exposed aggregate patio. The finished lower level offers outstanding additional living and entertaining space complete with a second fireplace, recreation areas, workshop/storage space, and endless flexibility for hobbies, fitness, or gatherings with family and friends. Outside is where this property truly shines. Enjoy the peaceful park-like setting surrounded by mature trees, professionally maintained landscaping, fenced garden area, fire-pit gathering space tucked among the pines, and endless room to relax, entertain, or simply enjoy the privacy of your own backyard retreat. A rebuilt storage barn with water and electric provides excellent flexibility for storage, hobbies, workshop space, or outdoor equipment. Car enthusiasts, hobbyists, and those needing exceptional utility space will appreciate the oversized heated double-deep garage featuring front and rear overhead access, generous workspace, and room for vehicles, recreational toys, tools, and projects. A rare opportunity to own a meticulously cared for property that perfectly combines timeless charm, quality updates, outstanding utility, and a breathtaking private setting all in one exceptional package. Call Clint for your private showing today! 269-317-0127.
Sold
$485,000
754 N Kalamazoo Ave, Marshall, MI 49068
3beds
1,910sqft
Single Family Residence
Built in 1940
1.17 Acres Lot
$485,100 Zestimate®
$254/sqft
$2,997 Estimated rent
Home value
$485,100
$461,000 - $509,000
$2,997/mo
Zestimate® history
Owner options
List your home for rent
$2,997/mo
Rent Zestimate®
Find your next renter with Zillow Rental Manager. Plus, with online applications, you can quickly screen prospective tenants – for free.
$2,997/mo
Rent Zestimate®
Refinance and save
$3,213/mo
Est. payment
Refinancing to a lower rate could help reduce your monthly payments and save thousands over the life of the loan.
$3,213/mo
Est. payment
Explore your selling options
Work with a Zillow partner agent
Leverage their expertise and Zillow's premium Showcase listings to get your home seen by more buyers.
Get startedList with your own agent
Get your home in front of millions of buyers by listing it on Zillow.
Learn how to do itSell it yourself
Take full control of how buyers see your home on Zillow by listing For Sale by Owner (FSBO).
List your homeWhat's special
All-brick ranchFenced garden areaLarge center islandQuality craftsmanshipMultiple flexible living spacesRecreation areasAbundant natural light
Zillow last checked:
Listing updated:
Listed by:
Clint Burghdorf 269-317-0127,
Berkshire Hathaway HomeServices Michigan Real Estate
Bought with:
Sandra Jones
Source: MichRIC,MLS#: 26023249
Facts & features
Interior
Bedrooms & bathrooms
- Bedrooms: 3
- Bathrooms: 3
- Full bathrooms: 2
- 1/2 bathrooms: 1
- Main level bedrooms: 3
Primary bedroom
- Level: Main
- Area: 132
- Dimensions: 12.00 x 11.00
Bedroom 2
- Level: Main
- Area: 99
- Dimensions: 11.00 x 9.00
Bedroom 3
- Level: Main
- Area: 140
- Dimensions: 14.00 x 10.00
Bathroom 1
- Level: Main
- Area: 56
- Dimensions: 8.00 x 7.00
Bathroom 2
- Level: Main
- Area: 72
- Dimensions: 9.00 x 8.00
Bathroom 3
- Level: Main
- Area: 32
- Dimensions: 8.00 x 4.00
Dining area
- Level: Main
- Area: 112
- Dimensions: 14.00 x 8.00
Dining room
- Description: Formal
- Level: Main
- Area: 154
- Dimensions: 14.00 x 11.00
Family room
- Level: Main
- Area: 320
- Dimensions: 20.00 x 16.00
Kitchen
- Level: Main
- Area: 180
- Dimensions: 20.00 x 9.00
Laundry
- Level: Main
- Area: 56
- Dimensions: 8.00 x 7.00
Living room
- Level: Main
- Area: 390
- Dimensions: 26.00 x 15.00
Recreation
- Level: Basement
- Area: 667
- Dimensions: 29.00 x 23.00
Utility room
- Level: Basement
- Area: 221
- Dimensions: 17.00 x 13.00
Heating
- Forced Air
Cooling
- Central Air
Appliances
- Included: Humidifier, Iron Water FIlter, Dishwasher, Dryer, Microwave, Range, Refrigerator, Washer, Water Softener Owned
- Laundry: In Bathroom, Main Level
Features
- Ceiling Fan(s), Center Island, Eat-in Kitchen, Pantry
- Flooring: Ceramic Tile, Wood
- Windows: Replacement, Window Treatments
- Basement: Full
- Number of fireplaces: 1
- Fireplace features: Gas Log, Living Room, Recreation Room
Interior area
- Total structure area: 1,910
- Total interior livable area: 1,910 sqft
- Finished area below ground: 0
Property
Parking
- Total spaces: 4
- Parking features: Garage Faces Front, Attached, Garage Door Opener
- Garage spaces: 4
Features
- Stories: 1
Lot
- Size: 1.17 Acres
- Dimensions: 100 x 476.75
- Features: Level, Wooded, Ground Cover, Shrubs/Hedges
Details
- Additional structures: Barn(s)
- Parcel number: 1623004200
Construction
Type & style
- Home type: SingleFamily
- Architectural style: Ranch
- Property subtype: Single Family Residence
Materials
- Brick, Vinyl Siding
- Roof: Composition
Condition
- New construction: No
- Year built: 1940
Utilities & green energy
- Sewer: Septic Tank
- Water: Well
- Utilities for property: Natural Gas Available, Electricity Available, Natural Gas Connected
Community & HOA
Location
- Region: Marshall
Financial & listing details
- Price per square foot: $254/sqft
- Tax assessed value: $116,347
- Annual tax amount: $3,810
- Date on market: 5/19/2026
- Listing terms: Cash,FHA,VA Loan,Conventional
- Electric utility on property: Yes
- Road surface type: Paved
Price history
| Date | Event | Price |
|---|---|---|
| 6/22/2026 | Sold | $485,000$254/sqft |
Source:  MichRIC #26023249 Report a problem MichRIC #26023249 Report a problem | ||
| 5/22/2026 | Pending sale | $485,000$254/sqft |
Source: MichRIC #26023249 Report a problem | ||
| 5/19/2026 | Listed for sale | $485,000+90.2%$254/sqft |
Source: MichRIC #26023249 Report a problem | ||
| 9/29/2016 | Sold | $255,000-5.5%$134/sqft |
Source: Public Record Report a problem | ||
| 7/18/2016 | Pending sale | $269,900$141/sqft |
Source: Marshall #16035425 Report a problem | ||
| 7/12/2016 | Listed for sale | $269,900-3.3%$141/sqft |
Source: Marshall #16035425 Report a problem | ||
| 7/23/2008 | Sold | $279,000$146/sqft |
Source: Public Record Report a problem | ||
Public tax history
| Year | Property taxes | Tax assessment |
|---|---|---|
| 2025 | $3,847 -0.8% | $155,200 +8.8% |
| 2024 | $3,879 | $142,600 +9.5% |
| 2023 | -- | $130,200 +10.2% |
| 2022 | -- | $118,200 +6% |
| 2021 | -- | $111,500 +7.9% |
| 2020 | -- | $103,300 +8.9% |
| 2018 | -- | $94,900 +1.6% |
| 2017 | -- | $93,400 +0.5% |
| 2016 | -- | $92,900 +3.6% |
| 2015 | -- | $89,700 -0.3% |
| 2014 | -- | $90,000 -2.6% |
| 2013 | -- | $92,400 +5.1% |
| 2011 | -- | $87,900 +4.8% |
| 2010 | -- | $83,900 +1.6% |
| 2009 | -- | $82,600 -0.5% |
| 2008 | -- | $83,000 +1.3% |
| 2006 | -- | $81,900 +1% |
| 2005 | -- | $81,100 +1.2% |
| 2004 | -- | $80,100 +18.1% |
| 2003 | -- | $67,800 |
Find assessor info on the county website
Neighborhood: 49068
Nearby homes
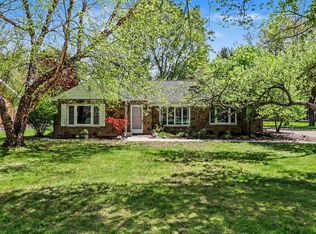
- $370,0003 bd2 ba1.7k sqft756 N Kalamazoo Ave, Marshall, MI 49068Sold
- $364,7004 bd3 ba2.1k sqft752 N Kalamazoo Ave, Marshall, MI 49068Off Market

- $394,1003 bd3 ba3.5k sqft758 N Kalamazoo Ave, Marshall, MI 49068Off Market
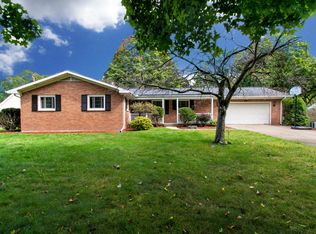
- $343,0003 bd2 ba2.1k sqft750 N Kalamazoo Ave, Marshall, MI 49068Off Market
- $374,8004 bd2 ba2.5k sqft740 N Kalamazoo Ave, Marshall, MI 49068Off Market
- $356,4005 bd2 ba1.8k sqft760 N Kalamazoo Ave, Marshall, MI 49068Off Market
- $400,3004 bd3 ba3.3k sqft720 N Kalamazoo Ave, Marshall, MI 49068Off Market
- $---- bd-- ba-- sqft762 N Kalamazoo Ave, Marshall, MI 49068Off Market
Nearby schools
GreatSchools rating
- 9/10Walters ElementaryGrades: PK-5Distance: 0.4 mi
- 6/10Marshall Middle SchoolGrades: 6-8Distance: 1.1 mi
- 9/10Marshall High SchoolGrades: 9-12Distance: 0.6 mi
Get a cash offer in 3 minutes
Find out how much your home could sell for in as little as 3 minutes with a no-obligation cash offer.
Estimated market value
$485,100
Get a cash offer in 3 minutes
Find out how much your home could sell for in as little as 3 minutes with a no-obligation cash offer.
Estimated market value
$485,100
- Michigan
- Calhoun County
- Marshall
- 49068
- 754 N Kalamazoo Ave
Nearby cities
Nearby zip codes
Other Marshall Topics
