TIMING IS EVERYTHING IN IRVINGTON! Mid 20th century all brick bungalow includes many features not common in the geographic area, from the concrete driveway that would easily accommodate 4-5 cars leading to the detached THREE car garage! To the well appointed functional basement. It features three bedrooms, 2.5 baths with a mix of original & new w/updated flooring blending nicely w/original parquet hdwd. floors in the bedrooms. The large picture window in the living room provides a panoramic view of the private cul-de-sac outside. This home has been beautifully maintained and is in move-in ready condition. Walking distance to Ellenberger Park or downtown Irvington. Easy access to downtown Indy, Bottle Works and Mass Ave districts. Come SEE!
Sold
Street View
$295,000
754 N Leland Ave, Indianapolis, IN 46219
3beds
2,396sqft
Residential, Single Family Residence
Built in 1940
8,145 Square Feet Lot
$316,200 Zestimate®
$123/sqft
$1,897 Estimated rent
Home value
$316,200
$300,000 - $332,000
$1,897/mo
Zestimate® history
Owner options
List your home for rent
$1,897/mo
Rent Zestimate®
Find your next renter with Zillow Rental Manager. Plus, with online applications, you can quickly screen prospective tenants – for free.
$1,897/mo
Rent Zestimate®
Refinance and save
$1,483/mo
Est. payment
Refinancing to a lower rate could help reduce your monthly payments and save thousands over the life of the loan.
$1,483/mo
Est. payment
Explore your selling options
Work with a Zillow partner agent
Leverage their expertise and Zillow's premium Showcase listings to get your home seen by more buyers.
Get startedList with your own agent
Get your home in front of millions of buyers by listing it on Zillow.
Learn how to do itSell it yourself
Take full control of how buyers see your home on Zillow by listing For Sale by Owner (FSBO).
List your homeWhat's special
Brick bungalowLarge picture windowBottle worksDetached three car garageMass ave districts
Zillow last checked:
Listing updated:
Listed by:
James Hart 317-847-8229,
RE/MAX At The Crossing
Bought with:
Kalliopi Nikou
F.C. Tucker Company
Source: MIBOR as distributed by MLS GRID,MLS#: 21934522
Facts & features
Interior
Bedrooms & bathrooms
- Bedrooms: 3
- Bathrooms: 3
- Full bathrooms: 2
- 1/2 bathrooms: 1
- Main level bathrooms: 2
- Main level bedrooms: 3
Primary bedroom
- Features: Parquet
- Level: Main
- Area: 143 Square Feet
- Dimensions: 11x13
Bedroom 2
- Features: Parquet
- Level: Main
- Area: 110 Square Feet
- Dimensions: 11x10
Bedroom 3
- Features: Parquet
- Level: Main
- Area: 130 Square Feet
- Dimensions: 10x13
Bonus room
- Level: Basement
- Area: 286 Square Feet
- Dimensions: 22x13
Family room
- Features: Other
- Level: Basement
- Area: 297 Square Feet
- Dimensions: 11x27
Great room
- Features: Laminate Hardwood
- Level: Main
- Area: 247 Square Feet
- Dimensions: 19x13
Kitchen
- Features: Laminate Hardwood
- Level: Main
- Area: 170 Square Feet
- Dimensions: 10x17
Heating
- Forced Air
Cooling
- Has cooling: Yes
Appliances
- Included: Dishwasher, Dryer, Microwave, Electric Oven, Refrigerator, Washer, Gas Water Heater, Water Purifier
- Laundry: In Basement
Features
- Attic Access, Eat-in Kitchen
- Windows: Wood Frames, Wood Work Painted
- Basement: Daylight,Full
- Attic: Access Only
- Number of fireplaces: 1
- Fireplace features: Living Room
Interior area
- Total structure area: 2,396
- Total interior livable area: 2,396 sqft
- Finished area below ground: 449
Property
Parking
- Total spaces: 3
- Parking features: Concrete, Detached
- Garage spaces: 3
- Details: Garage Parking Other(Garage Door Opener, Keyless Entry)
Features
- Levels: One
- Stories: 1
- Patio & porch: Covered
- Fencing: Partial,Privacy
- Has view: Yes
- View description: None
Lot
- Size: 8,145 Square Feet
- Features: Cul-De-Sac, Mature Trees
Details
- Parcel number: 491003101012000701
- Special conditions: None
- Horse amenities: None
Construction
Type & style
- Home type: SingleFamily
- Architectural style: Mid-Century Modern,Ranch
- Property subtype: Residential, Single Family Residence
Materials
- Brick
- Foundation: Block
Condition
- Updated/Remodeled
- New construction: No
- Year built: 1940
Utilities & green energy
- Electric: 200+ Amp Service
- Water: Municipal/City
- Utilities for property: Electricity Connected, Sewer Connected, Water Connected
Community & HOA
Community
- Features: Park
- Security: Security Service
- Subdivision: Warren Heights
HOA
- Has HOA: No
Location
- Region: Indianapolis
Financial & listing details
- Price per square foot: $123/sqft
- Tax assessed value: $255,500
- Annual tax amount: $2,652
- Date on market: 7/28/2023
- Cumulative days on market: 7 days
- Electric utility on property: Yes
Price history
| Date | Event | Price |
|---|---|---|
| 9/6/2023 | Sold | $295,000-1.3%$123/sqft |
Source:  MIBOR as distributed by MLS GRID #21934522 Report a problem MIBOR as distributed by MLS GRID #21934522 Report a problem | ||
| 8/4/2023 | Pending sale | $299,000$125/sqft |
Source: MIBOR as distributed by MLS GRID #21934522 Report a problem | ||
| 7/28/2023 | Listed for sale | $299,000+51%$125/sqft |
Source: MIBOR as distributed by MLS GRID #21934522 Report a problem | ||
| 1/14/2020 | Sold | $198,000-3.4%$83/sqft |
Source: Public Record Report a problem | ||
| 12/1/2019 | Pending sale | $205,000$86/sqft |
Source: Gallery of Homes Real Estate #21679145 Report a problem | ||
| 11/18/2019 | Price change | $205,000-7.9%$86/sqft |
Source: Gallery of Homes Real Estate #21679145 Report a problem | ||
| 10/31/2019 | Listed for sale | $222,700$93/sqft |
Source: Gallery of Homes Real Estate #21679145 Report a problem | ||
Public tax history
| Year | Property taxes | Tax assessment |
|---|---|---|
| 2025 | $3,168 +16% | $255,500 -3.9% |
| 2024 | $2,731 +8% | $266,000 +14.7% |
| 2023 | $2,529 +16.1% | $232,000 +8.3% |
| 2022 | $2,179 +23.5% | $214,300 +12.8% |
| 2021 | $1,764 -2.3% | $189,900 +22.7% |
| 2020 | $1,806 +11% | $154,800 |
| 2019 | $1,626 +8% | $154,800 +11.2% |
| 2018 | $1,506 +3.1% | $139,200 -0.4% |
| 2017 | $1,461 +7% | $139,800 +6.5% |
| 2016 | $1,365 -10.6% | $131,300 -8.1% |
| 2014 | $1,527 +2.6% | $142,800 +13.2% |
| 2013 | $1,488 | $126,100 -6.7% |
| 2012 | $1,488 | $135,100 +16.9% |
| 2011 | -- | $115,600 +5.2% |
| 2010 | $1,131 -6.1% | $109,900 -4.4% |
| 2009 | $1,204 | $115,000 -0.5% |
| 2007 | -- | $115,600 -2.4% |
| 2006 | -- | $118,500 +54.1% |
| 2005 | -- | $76,900 |
| 2004 | -- | $76,900 |
| 2003 | -- | $76,900 +81.4% |
| 2002 | -- | $42,400 +199.9% |
| 2001 | -- | $14,140 |
| 2000 | -- | $14,140 |
Find assessor info on the county website
Neighborhood: Irvington
Nearby homes
- $237,0002 bd1 ba1.8k sqft752 N Leland Ave, Indianapolis, IN 46219Sold
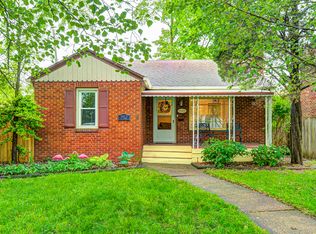
- $261,0002 bd2 ba2.3k sqft5127 E 9th St, Indianapolis, IN 46219Off Market
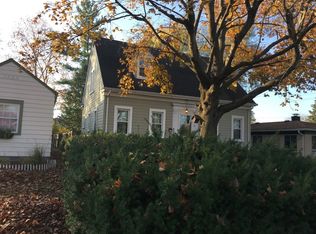
- $270,9002 bd1 ba1.5k sqft5131 E 9th St, Indianapolis, IN 46219Off Market
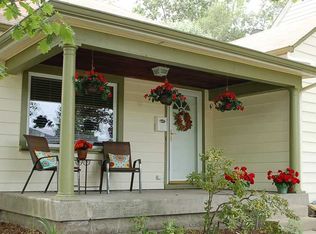
- $195,0003 bd1 ba960 sqft5119 E 9th St, Indianapolis, IN 46219Off Market
- $--1 bd1 ba480 sqft5130 E Saint Clair St #B, Indianapolis, IN 46219Off Market
- $212,7003 bd1 ba1.2k sqft5130 E Saint Clair St, Indianapolis, IN 46219Off Market
- $201,3002 bd2 ba1.9k sqft5126 E Saint Clair St, Indianapolis, IN 46219Off Market
- $220,0612 bd2 ba1.9k sqft755 N Leland Ave, Indianapolis, IN 46219Sold
Nearby schools
GreatSchools rating
- 4/10George W. Julian School 57Grades: PK-5Distance: 0.7 mi
- 5/10Arlington Community Middle SchoolGrades: 6-8Distance: 3.9 mi
- 1/10Arsenal Technical High SchoolGrades: 9-12Distance: 2.8 mi
Get a cash offer in 3 minutes
Find out how much your home could sell for in as little as 3 minutes with a no-obligation cash offer.
Estimated market value
$316,200
Get a cash offer in 3 minutes
Find out how much your home could sell for in as little as 3 minutes with a no-obligation cash offer.
Estimated market value
$316,200
- Indiana
- Marion County
- Indianapolis
- 46219
- Irvington
- 754 N Leland Ave
Nearby cities
Nearby neighborhoods
Nearby zip codes
Other Indianapolis Topics
