Investor or Home Builder OPPORTUNITY. .60-acre parcel located less than a quarter-mile walking distance from downtown Van Alstyne and the popular, award-winning Central Social District Park. sold completely AS-IS for land and lot value, making it perfect for a project or custom design footprint. Duplexes on the street do not imply multi-family zoning. The location offers exceptional small-town character and walkability near the Van Alstyne Rec Center, the under-construction Home Town Hero Park, and the Central Social District Park—which earned state recognition from the Texas Downtown Association for Best Public Improvement. Van Alstyne TX is listed on Texas Top 10 Safest City List. This is a prime investment opportunity near Van Alstyne's growing downtown district. Buyers are strictly responsible for conducting their own due diligence with the City of Van Alstyne planning department regarding historical guidelines, demolition rules, and zoning changes. Motivated to sell
Lot/land
Price cut: $5K (8/26)
$245,000
754 N Main Dr, Van Alstyne, TX 75495
--beds
--baths
0.6Acres
Improved Land
Built in 1920
0.6 Acres Lot
$-- Zestimate®
$--/sqft
$-- HOA
What's special
- 48 days
- 51
- 2
Likely to sell faster than
Zillow last checked:
Listing updated:
Listed by:
JC Young 0604819 214-799-9139,
EXP REALTY 888-519-7431
Source: NTREIS,MLS#: 21367335
Facts & features
Interior
Video & virtual tour
Property
Parking
- Parking features: Boat, RV Access/Parking
Features
- Fencing: Chain Link,Wood
Lot
- Size: 0.6 Acres
- Dimensions: 135 x 193
- Features: Back Yard, Lawn, Subdivision, Few Trees, City Lot
Details
- Parcel number: 167928
- Zoning description: Zoned single-family; Buyer to verify zoning limits.
Utilities & green energy
- Sewer: Public Sewer
- Water: Public
- Utilities for property: Sewer Available, Water Available
Community & HOA
Community
- Features: Sidewalks
- Subdivision: Mckinney James & Hrs
HOA
- Has HOA: No
Location
- Region: Van Alstyne
Financial & listing details
- Tax assessed value: $269,746
- Annual tax amount: $3,507
- Date on market: 8/23/2026
- Cumulative days on market: 48 days
- Listing terms: Cash,Conventional
- Road surface type: Asphalt
Estimated market value
Not available
Estimated sales range
Not available
Not available
Price history
| Date | Event | Price |
|---|---|---|
| 8/26/2026 | Price change | $245,000-2% |
Source: NTREIS #21367335 Report a problem | ||
| 5/29/2026 | Listed for sale | $250,000 |
Source: NTREIS #21278163 Report a problem | ||
Public tax history
| Year | Property taxes | Tax assessment |
|---|---|---|
| 2025 | $1,698 -10.4% | $160,893 +10% |
| 2024 | $1,894 +18.5% | $146,266 +10% |
| 2023 | $1,598 -29.8% | $132,969 +10% |
| 2022 | $2,278 +3.3% | $120,881 +10% |
| 2021 | $2,205 | $109,892 +6.9% |
| 2020 | -- | $102,810 +10% |
| 2019 | $2,051 +16.7% | $93,464 +0.9% |
| 2018 | $1,757 +30.4% | $92,614 +13.6% |
| 2017 | $1,348 | $81,554 +11.7% |
| 2016 | $1,348 -18.3% | $73,004 +14.4% |
| 2015 | $1,651 | $63,837 +8.5% |
| 2014 | $1,651 | $58,842 +10.3% |
| 2013 | -- | $53,365 |
| 2012 | -- | $53,365 -14% |
| 2011 | -- | $62,038 +25.8% |
| 2010 | -- | $49,307 +2% |
| 2009 | -- | $48,357 |
| 2008 | -- | $48,357 -6.1% |
| 2006 | -- | $51,485 -4.4% |
| 2005 | -- | $53,863 |
| 2004 | -- | $53,863 +43.3% |
| 2002 | -- | $37,576 |
| 2001 | -- | $37,576 -11.3% |
| 2000 | -- | $42,370 |
Find assessor info on the county website
Monthly payment
Climate risks
Neighborhood: 75495
Nearby schools
Schools provided by the listing agent
- Elementary: Bob and Lola Sanford
- Middle: Van Alstyne
- High: Van Alstyne
- District: Van Alstyne ISD
Source: NTREIS. This data may not be complete. We recommend contacting the local school district to confirm school assignments for this home.

Similar homes
- $137,5000.88 acres931 E Jefferson St, Van Alstyne, TX 75495Lot/Land
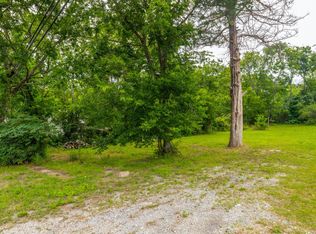 MLS ID #21294684, Lisa Smith. NTREIS
 - $199,0002.11 acres5329 Fm 121, Van Alstyne, TX 75495Lot/Land
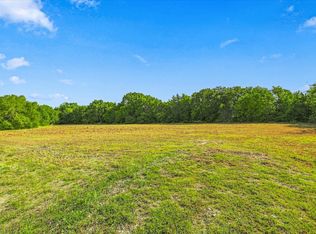 MLS ID #21394010, Tammy Watson. NTREIS
 - $299,9951.03 acres507 Charlie Joseph Dr, Van Alstyne, TX 75495Lot/Land
 MLS ID #21399423, Barry Waechter. NTREIS
 - $219,0001.74 acres1.74 Ac Cres #377, Van Alstyne, TX 75495Lot/Land
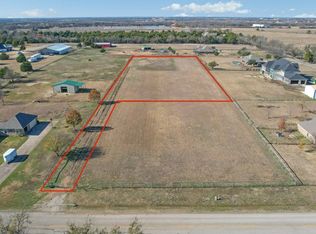 MLS ID #21102903, Melanie Chatterton. NTREIS
