NEW PRICE! Nearly 1,800 sq. ft. of one-story living for $295,000 in Grovetown!
This move-in-ready 3-bedroom, 2-bath home offers the space and features buyers are looking for without the stairs. Inside, you'll find an open floor plan with a spacious living area, fireplace, hardwood flooring and an updated kitchen with granite countertops and stainless steel appliances. Major updates include a roof that's only two years old and fresh interior paint. Outside, the large privacy-fenced backyard and covered patio offer plenty of room to relax, entertain or let pets play. A two-car garage provides additional parking and storage, while the neighborhood includes a community pool and playground. Convenient to I-20, shopping, dining and Fort Gordon.
Priced at $295,000 and ready for its next owner!
For sale
Price cut: $2.5K (9/24)
$295,000
754 Neville Street, Grovetown, GA 30813
3beds
1,790sqft
Single Family Residence
Built in 2016
10,019 Square Feet Lot
$294,400 Zestimate®
$165/sqft
$33/mo HOA
What's special
Large privacy fenced backyardOpen floor planTwo car garageBright inviting spaceCovered back porchFresh interior paint
- 111 days
- 462
- 60
Zillow last checked:
Listing updated:
Listed by:
Kate Braun 912-321-8486,
Keller Williams Realty Augusta Partners
Source: Hive MLS,MLS#: 100586693 Originating MLS: REALTORS® of Greater Augusta
Originating MLS: REALTORS® of Greater AugustaFacts & features
Interior
Bedrooms & bathrooms
- Bedrooms: 3
- Bathrooms: 2
- Full bathrooms: 2
Rooms
- Room types: Bedroom 1, Laundry, Living Room, Breakfast Room, Bedroom 2, Bedroom 3
Bedroom 1
- Level: Main
- Dimensions: 16 x 13.5
Bedroom 2
- Level: Main
- Dimensions: 11 x 12
Bedroom 3
- Level: Main
- Dimensions: 11 x 12
Breakfast room
- Level: Main
- Dimensions: 12 x 11
Kitchen
- Level: Main
- Dimensions: 12 x 10
Laundry
- Level: Main
- Dimensions: 8 x 6
Living room
- Level: Main
- Dimensions: 27.5 x 23
Heating
- Electric, Heat Pump
Cooling
- Central Air, Ceiling Fan(s)
Appliances
- Included: Built-In Microwave, Dishwasher, Electric Range
- Laundry: Dryer Hookup, Washer Hookup, Laundry Room
Features
- Walk-in Closet(s), Ceiling Fan(s), Pantry, Walk-in Shower, Blinds/Shades, Walk-In Closet(s)
- Flooring: Carpet, Vinyl, Wood, Ceramic Tile
- Basement: None
- Attic: Pull Down Stairs
- Number of fireplaces: 1
Interior area
- Total structure area: 1,790
- Total interior livable area: 1,790 sqft
Property
Parking
- Total spaces: 2
- Parking features: Concrete, Garage Door Opener, Garage
- Attached garage spaces: 2
Features
- Levels: One
- Patio & porch: Covered, Front Porch, Rear Porch
- Pool features: None
- Fencing: Privacy,Back Yard
- View description: None
- Frontage type: See Remarks
Lot
- Size: 10,019 Square Feet
- Dimensions: 60' x 170'
Details
- Parcel number: 052702
- Zoning: Residential
- Special conditions: Standard
Construction
Type & style
- Home type: SingleFamily
- Property subtype: Single Family Residence
Materials
- Stone, Vinyl Siding
- Foundation: Slab
- Roof: Architectural Shingle
Condition
- New construction: No
- Year built: 2016
Utilities & green energy
- Sewer: County Sewer
- Water: County Water
- Utilities for property: Sewer Connected, Water Connected
Community & HOA
Community
- Subdivision: Willow Oak Village
HOA
- Has HOA: Yes
- Amenities included: Pool, Playground
- HOA fee: $400 annually
- HOA name: Willow Oak Village
- HOA phone: 706-922-0903
Location
- Region: Grovetown
Financial & listing details
- Price per square foot: $165/sqft
- Tax assessed value: $281,942
- Annual tax amount: $2,748
- Date on market: 7/6/2026
- Cumulative days on market: 111 days
- Listing agreement: Exclusive Right To Sell
- Listing terms: Cash,Conventional,FHA,VA Loan
- Road surface type: Paved
Estimated market value
$294,400
$280,000 - $309,000
$1,859/mo
Price history
| Date | Event | Price |
|---|---|---|
| 9/24/2026 | Price change | $295,000-0.8%$165/sqft |
Source:  Hive MLS #100586693 Report a problem Hive MLS #100586693 Report a problem | ||
| 8/21/2026 | Price change | $297,500-0.8%$166/sqft |
Source: Hive MLS #100586693 Report a problem | ||
| 8/5/2026 | Price change | $300,000-0.8%$168/sqft |
Source: Hive MLS #100586693 Report a problem | ||
| 7/13/2026 | Price change | $302,500-0.8%$169/sqft |
Source: Hive MLS #100586693 Report a problem | ||
| 7/6/2026 | Listed for sale | $305,000+3.4%$170/sqft |
Source: Hive MLS #100586693 Report a problem | ||
| 12/19/2024 | Sold | $295,000$165/sqft |
Source:  Aiken MLS #214086 Report a problem Aiken MLS #214086 Report a problem | ||
| 11/28/2024 | Pending sale | $295,000$165/sqft |
Source: Aiken MLS #214086 Report a problem | ||
| 11/22/2024 | Contingent | $295,000$165/sqft |
Source: Aiken MLS #214086 Report a problem | ||
| 11/22/2024 | Pending sale | $295,000$165/sqft |
Source:  REALTORS® of Greater Augusta #534437 Report a problem REALTORS® of Greater Augusta #534437 Report a problem | ||
| 9/26/2024 | Listed for sale | $295,000+1.7%$165/sqft |
Source: REALTORS® of Greater Augusta #534437 Report a problem | ||
| 8/17/2022 | Sold | $290,000$162/sqft |
Source: Public Record Report a problem | ||
| 6/30/2022 | Pending sale | $290,000$162/sqft |
Source: REALTORS® of Greater Augusta #503516 Report a problem | ||
| 6/10/2022 | Listed for sale | $290,000+41.5%$162/sqft |
Source: REALTORS® of Greater Augusta #503516 Report a problem | ||
| 1/24/2019 | Listing removed | $205,000$115/sqft |
Source: RE/MAX TRUE ADVANTAGE #434971 Report a problem | ||
| 1/24/2019 | Pending sale | $205,000+1%$115/sqft |
Source: RE/MAX TRUE ADVANTAGE #434971 Report a problem | ||
| 1/18/2019 | Sold | $203,000-1%$113/sqft |
Source: Public Record Report a problem | ||
| 12/2/2018 | Listed for sale | $205,000+4.2%$115/sqft |
Source: RE/MAX TRUE ADVANTAGE #434971 Report a problem | ||
| 1/29/2016 | Sold | $196,800+463.9%$110/sqft |
Source: Public Record Report a problem | ||
| 7/8/2015 | Sold | $34,900$19/sqft |
Source: Public Record Report a problem | ||
Public tax history
| Year | Property taxes | Tax assessment |
|---|---|---|
| 2025 | $2,748 -4.2% | $281,942 +0.3% |
| 2024 | $2,869 +0.7% | $281,168 +2.6% |
| 2023 | $2,848 +10.4% | $273,984 +13% |
| 2022 | $2,579 +8.4% | $242,526 +13.6% |
| 2021 | $2,380 +6.6% | $213,480 +165.4% |
| 2020 | $2,232 +3.5% | $80,441 +3.8% |
| 2019 | $2,157 +4.3% | $77,466 +4.3% |
| 2018 | $2,067 +2.2% | $74,246 +2.5% |
| 2017 | $2,023 -2.9% | $72,422 +14.8% |
| 2016 | $2,083 +18.4% | $63,086 +484.4% |
| 2015 | $1,759 | $10,795 |
Find assessor info on the county website
Monthly payment
Est. payment
Payment breakdown
Explore the cost of this home by adjusting the details. Changes won't be saved.Climate risks
Neighborhood: 30813
Nearby schools
Schools provided by the listing agent
- Elementary: Euchee Creek
- Middle: Harlem
- High: Harlem
Source: Hive MLS. This data may not be complete. We recommend contacting the local school district to confirm school assignments for this home.

Similar homes
- $300,0003 bd2 ba1.8k sqft474 Sebastian Drive, Grovetown, GA 30813For Sale

 MLS ID #100583639, Elana Murray, Southeastern Residential, LLC. Hive MLS
 - $299,0003 bd2 ba1.5k sqft420 Arrowwood Drive, Grovetown, GA 30813For Sale
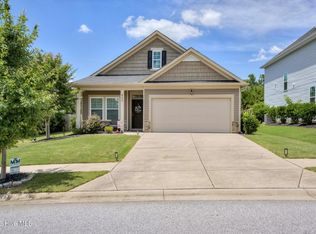 MLS ID #100591031, Berry Team Augusta, Meybohm Real Estate - Evans. Hive MLS
 - $299,9003 bd3 ba2k sqft511 Brantley Cove Cir, Grovetown, GA 30813For Sale
 MLS ID #223820, Melvin Speight, Century 21 Magnolia. Aiken MLS
 - $299,0004 bd3 ba2k sqft2126 Grove Landing Way, Grovetown, GA 30813For Sale
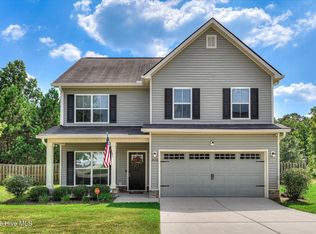 MLS ID #100602724, Regina Howard Sanders, Berkshire Hathaway HomeServices Beazley Realtors. Hive MLS
 - $285,0003 bd2 ba1.6k sqft323 Koweta Way, Grovetown, GA 30813For SaleMLS ID #100600587, Joanna Wise-MacDonald, Re/max True Advantage. Hive MLS
- $286,9003 bd3 ba1.9k sqft836 Westlawn Drive, Grovetown, GA 30813For SaleMLS ID #100593318, Lili M Youngblood, Meybohm Real Estate - Wheeler. Hive MLS
- $290,0004 bd2 ba1.9k sqft238 High Meadows Circle, Grovetown, GA 30813For SaleMLS ID #98253606, Terrance Davis, Keller Williams Realty Augusta Partners. Hive MLS
- $349,0004 bd3 ba2.6k sqft984 Raghorn Road, Grovetown, GA 30813For SaleMLS ID #100584345, Makayla McCowen, Keller Williams Realty Augusta Partners. Hive MLS
- $320,0004 bd3 ba2k sqft1682 Tralee Court, Grovetown, GA 30813For SaleMLS ID #100598892, Tracy Beard, Berkshire Hathaway HomeServices Beazley Realtors. Hive MLS
- $309,9003 bd2 ba1.8k sqft5710 Audrey Lane, Grovetown, GA 30813For SaleMLS ID #100593572, Andy and Allison Homes Team, Meybohm Real Estate - North Augusta. Hive MLS
- $315,0004 bd2 ba1.9k sqft502 Marble Falls, Grovetown, GA 30813For SaleMLS ID #100601314, Matthew Childers, David Greene Realty, Llc. Hive MLS
- $299,9004 bd2 ba1.7k sqft5080 Captain Drive, Grovetown, GA 30813For SaleMLS ID #100594480, Lisa M Moss, Blanchard & Calhoun - Evans. Hive MLS
- $274,9004 bd3 ba1.7k sqft300 Dorn Street, Grovetown, GA 30813For SaleMLS ID #100603759, Aracelis Saladin, Keller Williams Realty Augusta Partners. Hive MLS
- $335,0004 bd3 ba2.4k sqft316 Koweta Way, Grovetown, GA 30813For SaleMLS ID #100599955, Sherry H Sanders, EXP Realty, LLC. Hive MLS
- $244,9993 bd2 ba1.2k sqft762 Keyes Drive, Grovetown, GA 30813For SaleMLS ID #100576652, Christina Ansley Brown, Auben Realty, LLC. Hive MLS
- $334,9003 bd2 ba1.7k sqft417 Granard Street, Grovetown, GA 30813New ConstructionHive MLS
- $334,9003 bd2 ba1.7k sqft429 Granard Street, Grovetown, GA 30813New ConstructionHive MLS
- $305,0003 bd2 ba1.7k sqft3266 Colonel Court #128, Grovetown, GA 30813For SaleMLS ID #100587074, Cathy L Austin, EXP Realty, LLC. Hive MLS
- $370,0005 bd3 ba2.6k sqft602 Yonto Drive, Grovetown, GA 30813For SaleMLS ID #100599093, Michael Peeples, ERA Wilder Realty. Hive MLS
- $329,9004 bd2 ba1.9k sqft809 Paisley Lane, Grovetown, GA 30813For SaleMLS ID #100593079, Lili M Youngblood, Meybohm Real Estate - Wheeler. Hive MLS
