Located in River Ridge in Olde Towne, this delightful home offers the perfect blend of comfort and convenience. Situated in a quiet cul-de-sac, this 3-bedroom, 2-bath residence features a versatile bonus room with its own mini-split unit, ideal for a home gym, playroom, or any space that suits your needs.
Step inside to discover an open floor plan with vaulted ceilings that enhance the airy feel of the main living area. The master suite is a retreat in itself, boasting granite countertops, a relaxing garden tub, and a double vanity. Throughout the home, you'll find durable tile and LVP flooring, providing both style and practicality.
Outside, the front and back yards are adorned with mature fruit trees, including figs, a pear, and an apricot, offering a touch of nature and potential harvests. The fenced-in backyard is a green oasis, ensuring a private and tranquil outdoor space.
Conveniently located near the Riverwalk, you'll have easy access to boat launches, shopping, dining, and be just ten minutes from downtown Wilmington. This home blends peaceful suburban living with proximity to urban amenities, making it a perfect choice for families and those seeking a serene retreat with all the conveniences of city life.
Sold for $335,000
$335,000
754 Oak Branches Close SE, Belville, NC 28451
3beds
1,655sqft
Single Family Residence
Built in 2001
7,840 Square Feet Lot
$343,600 Zestimate®
$202/sqft
$2,058 Estimated rent
Home value
$343,600
$316,000 - $371,000
$2,058/mo
Zestimate® history
Owner options
List your home for rent
$2,058/mo
Rent Zestimate®
Find your next renter with Zillow Rental Manager. Plus, with online applications, you can quickly screen prospective tenants – for free.
$2,058/mo
Rent Zestimate®
Refinance and save
$1,996/mo
Est. payment
Refinancing to a lower rate could help reduce your monthly payments and save thousands over the life of the loan.
$1,996/mo
Est. payment
Explore your selling options
Work with a Zillow partner agent
Leverage their expertise and Zillow's premium Showcase listings to get your home seen by more buyers.
Get startedList with your own agent
Get your home in front of millions of buyers by listing it on Zillow.
Learn how to do itSell it yourself
Take full control of how buyers see your home on Zillow by listing For Sale by Owner (FSBO).
List your homeWhat's special
Zillow last checked:
Listing updated:
Listed by:
Cedric S Robinson 910-233-0040,
RE/MAX Executive,
Angie M Robinson 910-232-6500,
RE/MAX Executive
Bought with:
Pinpoint Properties
REAL Broker LLC
Hannah M Karns, 310033
REAL Broker LLC
Source: Hive MLS,MLS#: 100460300 Originating MLS: Cape Fear Realtors MLS, Inc.
Originating MLS: Cape Fear Realtors MLS, Inc.Facts & features
Interior
Bedrooms & bathrooms
- Bedrooms: 3
- Bathrooms: 2
- Full bathrooms: 2
Rooms
- Room types: Dining Room, Living Room, Master Bedroom, Bedroom 2, Bedroom 3, Bonus Room
Primary bedroom
- Level: First
- Dimensions: 12 x 12
Bedroom 2
- Dimensions: 10 x 10
Bedroom 3
- Level: First
- Dimensions: 11 x 10
Bonus room
- Level: First
- Dimensions: 22 x 13
Dining room
- Level: First
- Dimensions: 13 x 13
Kitchen
- Level: First
- Dimensions: 13 x 10
Living room
- Dimensions: 22 x 13
Heating
- Electric, Heat Pump
Cooling
- Central Air
Appliances
- Included: Electric Oven, Built-In Microwave, Washer, Refrigerator, Ice Maker, Dryer, Disposal, Dishwasher
- Laundry: In Hall
Features
- Master Downstairs, Walk-in Closet(s), Vaulted Ceiling(s), High Ceilings, Ceiling Fan(s), Blinds/Shades, Walk-In Closet(s)
- Flooring: LVT/LVP, Carpet, Tile
- Basement: None
- Attic: Access Only,Partially Floored,Pull Down Stairs
- Has fireplace: No
- Fireplace features: None
Interior area
- Total structure area: 1,655
- Total interior livable area: 1,655 sqft
Property
Parking
- Total spaces: 3
- Parking features: On Site, Paved
- Uncovered spaces: 3
Features
- Levels: One
- Stories: 1
- Patio & porch: Patio
- Exterior features: None
- Pool features: None
- Fencing: Back Yard
- Waterfront features: None
Lot
- Size: 7,840 Square Feet
- Dimensions: 67 x 131 x 63 x 111
- Features: Cul-De-Sac
Details
- Parcel number: 048be034
- Zoning: R10
- Special conditions: Standard
Construction
Type & style
- Home type: SingleFamily
- Property subtype: Single Family Residence
Materials
- Vinyl Siding
- Foundation: Slab
- Roof: Shingle
Condition
- New construction: No
- Year built: 2001
Details
- Warranty included: Yes
Utilities & green energy
- Sewer: Public Sewer
- Water: Public
- Utilities for property: Sewer Available, Water Available
Community & HOA
Community
- Security: Smoke Detector(s)
- Subdivision: Olde Towne
HOA
- Has HOA: No
- Amenities included: None
Location
- Region: Leland
Financial & listing details
- Price per square foot: $202/sqft
- Tax assessed value: $254,690
- Annual tax amount: $1,351
- Date on market: 8/15/2024
- Cumulative days on market: 53 days
- Listing agreement: Exclusive Right To Sell
- Listing terms: Cash,Conventional,FHA,USDA Loan,VA Loan
- Road surface type: Paved
Price history
| Date | Event | Price |
|---|---|---|
| 12/10/2024 | Sold | $335,000$202/sqft |
Source:  Hive MLS #100460300 Report a problem Hive MLS #100460300 Report a problem | ||
| 10/4/2024 | Contingent | $335,000$202/sqft |
Source: Hive MLS #100460300 Report a problem | ||
| 8/30/2024 | Price change | $335,000-2.9%$202/sqft |
Source: Hive MLS #100460300 Report a problem | ||
| 8/15/2024 | Listed for sale | $345,000+40.8%$208/sqft |
Source: Hive MLS #100460300 Report a problem | ||
| 6/16/2021 | Sold | $245,000+4.3%$148/sqft |
Source: Hive MLS #100271204 Report a problem | ||
| 5/16/2021 | Pending sale | $235,000$142/sqft |
Source: Hive MLS #100271204 Report a problem | ||
| 5/13/2021 | Listed for sale | $235,000+34.3%$142/sqft |
Source: Hive MLS #100271204 Report a problem | ||
| 12/5/2018 | Sold | $175,000+7.7%$106/sqft |
Source: Agent Provided Report a problem | ||
| 3/31/2017 | Sold | $162,500-1.5%$98/sqft |
Source: Agent Provided Report a problem | ||
| 2/15/2017 | Pending sale | $165,000$100/sqft |
Source: Keller Williams - Wilmington #100046130 Report a problem | ||
| 2/14/2017 | Price change | $165,000+3.2%$100/sqft |
Source: Keller Williams - Wilmington #100046130 Report a problem | ||
| 11/11/2016 | Price change | $159,900-3.1%$97/sqft |
Source: Coldwell Banker Sea Coast Advantage #100020712 Report a problem | ||
| 7/18/2016 | Listed for sale | $165,000$100/sqft |
Source: Coldwell Banker Sea Coast Advantage #100020712 Report a problem | ||
| 3/11/2008 | Listing removed | $165,000$100/sqft |
Source: Visual Tour #412690 Report a problem | ||
| 2/26/2008 | Listed for sale | $165,000+44.7%$100/sqft |
Source: RealBird #412690 Report a problem | ||
| 9/28/2004 | Sold | $114,000$69/sqft |
Source: Agent Provided Report a problem | ||
Public tax history
Tax history is unavailable.
Neighborhood: 28451
Nearby homes
- $282,0003 bd2 ba1.2k sqft754 Oak Branches Dr, Leland, NC 28451Off Market

- $335,0003 bd2 ba1.6k sqft754 Oak Branches Close, Belville, NC 28451Sold
- $354,3004 bd2 ba1.8k sqft758 Oak Branches Close, Leland, NC 28451Off Market
- $355,9004 bd3 ba1.6k sqft758 Oak Branches Dr, Leland, NC 28451Off Market
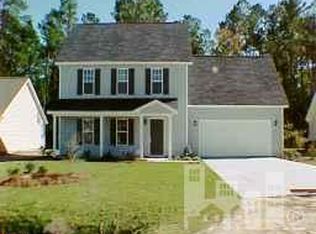
- $320,0003 bd2 ba1.3k sqft750 Oak Branches Close, Belville, NC 28451Sold
- $---- bd-- ba-- sqft750 Oak Branches Clos SE, Leland, NC 28451Off Market
- $320,0003 bd2 ba1.3k sqft750 Oak Branches Close SE, Leland, NC 28451Sold
- $345,8003 bd2 ba1.3k sqft750 Oak Branches Close SE, Belville, NC 28451Off Market
Nearby schools
GreatSchools rating
- 5/10Belville ElementaryGrades: PK-5Distance: 0.8 mi
- 3/10Leland MiddleGrades: 6-8Distance: 2.7 mi
- 4/10North Brunswick HighGrades: 9-12Distance: 2.5 mi
Schools provided by the listing agent
- Elementary: Belville
- Middle: Leland
- High: North Brunswick
Source: Hive MLS. This data may not be complete. We recommend contacting the local school district to confirm school assignments for this home.
Get a cash offer in 3 minutes
Find out how much your home could sell for in as little as 3 minutes with a no-obligation cash offer.
Estimated market value
$343,600
Get a cash offer in 3 minutes
Find out how much your home could sell for in as little as 3 minutes with a no-obligation cash offer.
Estimated market value
$343,600
- North Carolina
- Brunswick County
- Belville
- 28451
- 754 Oak Branches Close SE
Nearby cities
Nearby zip codes
Other Belville Topics
