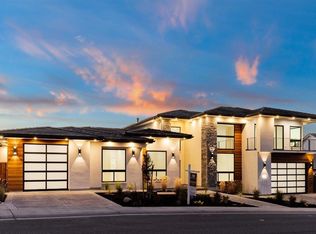
Better than NEW! Located in Folsom's coveted LAKEVIEW OAKS community A quality custom home built by Hansen construction on a premier lot with views overlooking Folsom's nature preserve. Welcome into this comfortable home that lives like a single level. The ELEVATOR takes you to the second level below with additional bedrooms and a second living room. This home is designed for everyday comfort and entertaining with 4 bedrooms, plus an office/den and four plus one half bathrooms. Enjoy cooking and entertaining in the kitchen complete with a Thermadore gas range, built in refrigerator, dual dishwashers, dual sinks, and built in Miele coffee butler. Relax at the oversized quartz counter dining bar. The first floor offers great room living with the primary bedroom partaking of views and access to the expansive loggia patio with fireplace. A steam shower and jetted tub create a spa like retreat. The guest suite has a private entrance plus den/office, fireplace, and kitchenette with private lock off. Take the elevator downstairs to a bonus living room plus 2 additional bedrooms and bathrooms. A swimming pool with infinity edge, and spa.Good times to be had at the gas fire pit, pizza oven and pool house with pool table. Enjoy Folsom parks and trails. The HOME you've been waiting for
Closed
$2,300,000
754 Oreno Cir, Folsom, CA 95630
4beds
4,075sqft
Single Family Residence
Built in 2019
0.37 Acres Lot
$2,323,600 Zestimate®
$564/sqft
$6,776 Estimated rent
Home value
$2,323,600
$2.18M - $2.46M
$6,776/mo
Zestimate® history
Owner options
List your home for rent
$6,776/mo
Rent Zestimate®
Find your next renter with Zillow Rental Manager. Plus, with online applications, you can quickly screen prospective tenants – for free.
$6,776/mo
Rent Zestimate®
Refinance and save
$14,655/mo
Est. payment
Refinancing to a lower rate could help reduce your monthly payments and save thousands over the life of the loan.
$14,655/mo
Est. payment
Explore your selling options
Work with a Zillow partner agent
Leverage their expertise and Zillow's premium Showcase listings to get your home seen by more buyers.
Get startedList with your own agent
Get your home in front of millions of buyers by listing it on Zillow.
Learn how to do itSell it yourself
Take full control of how buyers see your home on Zillow by listing For Sale by Owner (FSBO).
List your homeWhat's special
Guest suitePool tableExpansive loggia patioPool houseDual sinksJetted tubPrivate entrance
Zillow last checked:
Listing updated:
Listed by:
Nanette Jones DRE #01299238 916-524-7026,
Legends Real Estate
Bought with:
Jeffery Deter, DRE #01996552
Keller Williams Realty
Source: MetroList Services of CA,MLS#: 224013679Originating MLS: MetroList Services, Inc.
Facts & features
Interior
Bedrooms & bathrooms
- Bedrooms: 4
- Bathrooms: 5
- Full bathrooms: 4
- Partial bathrooms: 1
Rooms
- Room types: Bathroom, Bonus Room, Possible Guest, Family Room, Game Room, Great Room, Guest Quarters, Laundry, Other
Primary bedroom
- Features: Balcony, Sound System, Outside Access, Walk-In Closet(s)
Primary bathroom
- Features: Double Vanity, Soaking Tub, Steam, Jetted Tub, Multiple Shower Heads, Quartz, Window
Dining room
- Features: Bar, Formal Area
Kitchen
- Features: Pantry Cabinet, Pantry Closet, Quartz Counter, Slab Counter, Kitchen Island, Island w/Sink
Heating
- Central, MultiUnits, Zoned, Natural Gas
Cooling
- Ceiling Fan(s), Smart Vent, Central Air, Multi Units, Zoned
Appliances
- Included: Indoor Grill, Built-In Gas Range, Built-In Refrigerator, Dishwasher, Disposal, Microwave, Double Oven, Plumbed For Ice Maker, Tankless Water Heater
- Laundry: Laundry Room, Cabinets, Sink, Upper Level, Inside Room
Features
- Central Vac Plumbed, Central Vacuum
- Flooring: Carpet, Wood, See Remarks, Other
- Number of fireplaces: 3
- Fireplace features: Living Room, Den, Gas Log, Other, Gas Starter, Outside
Interior area
- Total interior livable area: 4,075 sqft
Property
Parking
- Total spaces: 3
- Parking features: Attached, Electric Vehicle Charging Station(s), Garage Faces Front, Interior Access
- Attached garage spaces: 3
Features
- Stories: 2
- Exterior features: Balcony, Built-in Barbecue, Outdoor Kitchen, Fire Pit
- Has private pool: Yes
- Pool features: In Ground, On Lot, Black Bottom, Pool/Spa Combo, Fenced, Salt Water, Gas Heat, Gunite
- Has spa: Yes
- Spa features: Bath
- Fencing: Back Yard,Fenced,Wood
Lot
- Size: 0.37 Acres
- Features: Auto Sprinkler F&R, Greenbelt, Landscape Back, Landscape Front, See Remarks, Low Maintenance
Details
- Parcel number: 07232800460000
- Zoning description: SP-SFLD 1
- Special conditions: Standard
- Other equipment: Home Theater, Networked
Construction
Type & style
- Home type: SingleFamily
- Property subtype: Single Family Residence
Materials
- Concrete, Stucco, Frame, Wood
- Foundation: Concrete, Raised, Slab
- Roof: Tile
Condition
- Year built: 2019
Details
- Builder name: Hansen Construction
Utilities & green energy
- Sewer: Sewer in Street, Public Sewer, Septic Pump
- Water: Meter on Site, Public
- Utilities for property: Cable Connected, Public, Natural Gas Connected
Community & HOA
Community
- Features: Gated
HOA
- Has HOA: Yes
- Amenities included: Greenbelt, See Remarks, Other
- Services included: Other
- HOA fee: $96 monthly
Location
- Region: Folsom
Financial & listing details
- Price per square foot: $564/sqft
- Tax assessed value: $2,346,000
- Annual tax amount: $27,534
- Price range: $2.3M - $2.3M
- Date on market: 7/3/2025
Price history
| Date | Event | Price |
|---|---|---|
| 3/27/2024 | Sold | $2,300,000-3.2%$564/sqft |
Source: MetroList Services of CA #224013679 Report a problem | ||
| 3/11/2024 | Pending sale | $2,377,000$583/sqft |
Source: MetroList Services of CA #224013679 Report a problem | ||
| 2/15/2024 | Listed for sale | $2,377,000+850.8%$583/sqft |
Source: MetroList Services of CA #224013679 Report a problem | ||
| 2/27/2017 | Sold | $250,000$61/sqft |
Source: Public Record Report a problem | ||
Public tax history
| Year | Property taxes | Tax assessment |
|---|---|---|
| 2025 | $27,534 +1.9% | $2,346,000 +92.6% |
| 2024 | $27,011 +82.3% | $1,218,342 +2% |
| 2023 | $14,816 +1.2% | $1,194,454 +2% |
| 2022 | $14,641 +1.1% | $1,171,034 +2% |
| 2021 | $14,486 +0.8% | $1,148,073 +1.8% |
| 2020 | $14,365 +86.4% | $1,128,302 +121.2% |
| 2019 | $7,708 +58.2% | $510,100 +100% |
| 2018 | $4,874 +109.1% | $255,000 +923.9% |
| 2017 | $2,330 -0.5% | $24,905 +2% |
| 2016 | $2,342 | $24,417 +1.5% |
| 2015 | -- | $24,051 |
Find assessor info on the county website
Neighborhood: Empire Ranch
Nearby homes
- $2,043,3004 bd4 ba3.9k sqft750 Oreno Cir, Folsom, CA 95630Off Market
- $290,145-- bd-- ba-- sqft758 Oreno Cir, Folsom, CA 95630Off Market
- $1,563,3004 bd3 ba3.2k sqft753 Oreno Cir, Folsom, CA 95630Off Market
- $1,696,5004 bd3 ba3.6k sqft749 Oreno Cir, Folsom, CA 95630Off Market

- $2,648,6004 bd4 ba5k sqft762 Oreno Cir, Folsom, CA 95630Off Market
- $1,800,0005 bd5 ba3.3k sqft746 Oreno Cir, Folsom, CA 95630Sold
- $1,599,0004 bd5 ba3.6k sqft757 Oreno Cir, Folsom, CA 95630Off Market
- $1,817,3004 bd3 ba3.1k sqft745 Oreno Cir, Folsom, CA 95630Off Market
Nearby schools
GreatSchools rating
- 9/10Russell Ranch Elementary SchoolGrades: K-5Distance: 1.3 mi
- 9/10Folsom Middle SchoolGrades: 6-8Distance: 2.3 mi
- 10/10Vista Del Lago High SchoolGrades: 9-12Distance: 0.7 mi
Get a cash offer in 3 minutes
Find out how much your home could sell for in as little as 3 minutes with a no-obligation cash offer.
Estimated market value
$2,323,600
Get a cash offer in 3 minutes
Find out how much your home could sell for in as little as 3 minutes with a no-obligation cash offer.
Estimated market value
$2,323,600
- California
- Sacramento County
- Folsom
- 95630
- Empire Ranch
- 754 Oreno Cir
Nearby cities
Nearby neighborhoods
Nearby zip codes
Other Folsom Topics
