Come and see this beautifully crafted all brick one level home, situated on a corner lot overlooking the seventh fairway in the desirable community of Fairvue Plantation. This thoughtfully designed home features hardwood floors throughout and new carpet in the bedrooms. The living room welcomes an abundance of light with two walls of windows with the view of the seventh tee and fairway, a masterfully built rock fireplace with gas logs. Enjoy the outdoors from the screened porch or wrapped around covered porch, perfect for relaxing while taking in the peaceful setting. Additional highlights include a dedicated office and dining room with elegant coffered ceilings, and a cozy media room featuring a distinctive grid pattern accent wall. The kitchen offers KitchenAid appliances, Samsung refrigerator, a gas cooktop, a large quartz topped island, a walk in pantry, and a Butlers pantry. The primary suite features a beautiful coffered ceiling and private access to the screened porch. With the primary adjoins a relaxing masterbath with a splendid bathtub for soaking after a busy day or if you need a quick shower for convience enjoy the spacius room and dual shower heads. After your shower walk to get dressed in the closet of your dreams which provides more shelving and hanging room you could fill. A convenient laundry room is accessible through primary bathroom, adding to the home's thoughtful design. Additional features include plantation shutters throughout, a three car garage, an attic lift, abundant attic storage, an attic fan, gutter guards, a hot water recirculation system, and irrigation system. Enjoy comfortable one level living, quality craftsmanship, and beautiful golf course views in this exceptional Lakes of Grasslands home.
Under contract - showing
$1,199,900
754 Plantation Blvd, Gallatin, TN 37066
3beds
3,176sqft
Single Family Residence, Residential
Built in 2012
0.37 Acres Lot
$-- Zestimate®
$378/sqft
$56/mo HOA
What's special
Beautiful golf course viewsLarge quartz topped islandWalk in pantryButlers pantryScreened porchDedicated officeThree car garage
- 3 days
- 405
- 15
Likely to sell faster than
Zillow last checked:
Listing updated:
Listed by:
Timothy Johns 615-655-2761,
BHGRE, Ben Bray & Associates 615-666-2232
Source: RealTracs MLS as distributed by MLS GRID,MLS#: 3620147
Facts & features
Interior
Bedrooms & bathrooms
- Bedrooms: 3
- Bathrooms: 3
- Full bathrooms: 3
- Main level bedrooms: 3
Heating
- Central, Natural Gas
Cooling
- Attic Fan, Central Air
Appliances
- Included: Built-In Electric Oven
- Laundry: Electric Dryer Hookup, Washer Hookup
Features
- High Ceilings, Pantry, Walk-In Closet(s), High Speed Internet
- Flooring: Carpet, Wood
- Basement: Crawl Space
- Number of fireplaces: 1
- Fireplace features: Gas, Living Room
Interior area
- Total structure area: 3,176
- Total interior livable area: 3,176 sqft
- Finished area above ground: 3,176
Property
Parking
- Total spaces: 3
- Parking features: Attached
- Attached garage spaces: 3
Features
- Levels: One
- Stories: 1
- Patio & porch: Patio, Screened
- Fencing: Back Yard
- Has view: Yes
Lot
- Size: 0.37 Acres
- Dimensions: 85 x 150 IRR
- Features: Corner Lot, Level, Views
- Topography: Corner Lot,Level,Views
Details
- Parcel number: 147L A 05400 000
- Special conditions: Standard
Construction
Type & style
- Home type: SingleFamily
- Architectural style: Traditional
- Property subtype: Single Family Residence, Residential
Materials
- Brick
- Roof: Asphalt
Condition
- New construction: No
- Year built: 2012
Utilities & green energy
- Sewer: Public Sewer
- Water: Public
- Utilities for property: Natural Gas Available, Water Available
Green energy
- Energy efficient items: Attic Fan
Community & HOA
Community
- Security: Carbon Monoxide Detector(s), Fire Alarm, Security System, Smoke Detector(s)
- Subdivision: Last Plantation Ph 1
HOA
- Has HOA: Yes
- Services included: Maintenance Grounds
- HOA fee: $675 annually
Location
- Region: Gallatin
Financial & listing details
- Price per square foot: $378/sqft
- Tax assessed value: $960,200
- Annual tax amount: $4,682
- Date on market: 10/16/2026
Estimated market value
Not available
Estimated sales range
Not available
Not available
Price history
| Date | Event | Price |
|---|---|---|
| 10/18/2026 | Contingent | $1,199,900$378/sqft |
Source:  RealTracs MLS as distributed by MLS GRID #3620147 Report a problem RealTracs MLS as distributed by MLS GRID #3620147 Report a problem | ||
| 10/16/2026 | Listed for sale | $1,199,900+27%$378/sqft |
Source: RealTracs MLS as distributed by MLS GRID #3620147 Report a problem | ||
| 5/1/2024 | Sold | $945,000$298/sqft |
Source: RealTracs MLS as distributed by MLS GRID #2633487 Report a problem | ||
| 3/29/2024 | Pending sale | $945,000$298/sqft |
Source: RealTracs MLS as distributed by MLS GRID #2633487 Report a problem | ||
| 3/22/2024 | Listed for sale | $945,000+54.9%$298/sqft |
Source: RealTracs MLS as distributed by MLS GRID #2633487 Report a problem | ||
| 9/27/2019 | Sold | $610,000-3.2%$192/sqft |
Source: RealTracs MLS as distributed by MLS GRID #2068445 Report a problem | ||
| 8/5/2019 | Listed for sale | $630,000+15%$198/sqft |
Source: ResultsMLS.com #2068445 Report a problem | ||
| 9/11/2013 | Sold | $548,000-3.7%$173/sqft |
Source: Public Record Report a problem | ||
| 7/3/2013 | Price change | $569,000-1.7%$179/sqft |
Source: resultsmls.com #1453849 Report a problem | ||
| 5/24/2013 | Listed for sale | $579,000+157.3%$182/sqft |
Source: resultsmls.com #1453849 Report a problem | ||
| 4/4/2007 | Sold | $225,000$71/sqft |
Source: Public Record Report a problem | ||
Public tax history
| Year | Property taxes | Tax assessment |
|---|---|---|
| 2025 | $4,682 | $240,050 |
| 2024 | $4,682 +1.9% | $240,050 +59.5% |
| 2023 | $4,593 -0.3% | $150,500 -75% |
| 2022 | $4,608 +35.4% | $602,000 |
| 2021 | $3,404 | $602,000 |
| 2020 | $3,404 -26.1% | $602,000 |
| 2019 | $4,608 +260.5% | $602,000 +16.6% |
| 2018 | $1,278 | $516,500 |
| 2017 | -- | -- |
| 2016 | -- | -- |
| 2015 | -- | -- |
| 2014 | -- | -- |
| 2001 | -- | $14,500 -75% |
| 2000 | -- | $58,000 |
Find assessor info on the county website
Monthly payment
Est. payment
Payment breakdown
Explore the cost of this home by adjusting the details. Changes won't be saved.Climate risks
Neighborhood: 37066
Nearby schools
Schools provided by the listing agent
- Elementary: Jack Anderson Elementary
- Middle: Station Camp Middle School
- High: Station Camp High School
Source: RealTracs MLS as distributed by MLS GRID. This data may not be complete. We recommend contacting the local school district to confirm school assignments for this home.


Similar homes
- $--5 bd5 ba4.5k sqft789 Plantation Way, Gallatin, TN 37066Auction
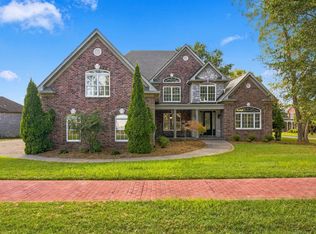
 MLS ID #3529927, Barry Huber. RealTracs MLS as distributed by MLS GRID
 - $1,055,0003 bd3 ba3.3k sqft1191 Adelicia Hayes Ct, Gallatin, TN 37066For Sale
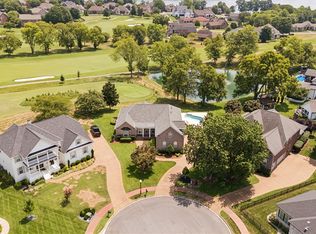 MLS ID #3505829, Michelle Patterson. RealTracs MLS as distributed by MLS GRID
 - $1,199,9974 bd4 ba4k sqft1606 Boardwalk Pl, Gallatin, TN 37066For Sale
 MLS ID #3531211, Amber Cline. RealTracs MLS as distributed by MLS GRID
 - $975,0005 bd4 ba3.5k sqft1781 Hickory Trace Dr, Gallatin, TN 37066For Sale
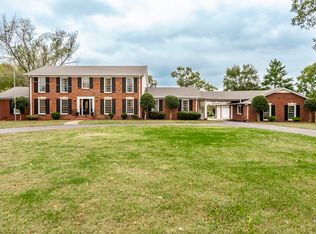 MLS ID #3622052, Kyle Graves. RealTracs MLS as distributed by MLS GRID
 - $1,050,0004 bd4 ba4k sqft908 Plantation Blvd, Gallatin, TN 37066For SaleMLS ID #3618611, Matt Clausen. RealTracs MLS as distributed by MLS GRID
- $1,024,5005 bd4 ba3.4k sqft132 Mulberry Grv, Gallatin, TN 37066For SaleMLS ID #3621198, Gwen Cox Dixon ABR,GRI. RealTracs MLS as distributed by MLS GRID
- $1,599,9994 bd3 ba4.6k sqft344 Peach Valley Rd, Gallatin, TN 37066For SaleMLS ID #3621567, Bernie Gallerani. RealTracs MLS as distributed by MLS GRID
- $724,9004 bd3 ba3.2k sqft1018 Laffite Way, Gallatin, TN 37066For SaleMLS ID #3620925, Bernie Gallerani. RealTracs MLS as distributed by MLS GRID
- $949,0003 bd4 ba3.1k sqft1317 Dickerson Bay Dr, Gallatin, TN 37066For SaleMLS ID #3530413, Taylor Pulford. RealTracs MLS as distributed by MLS GRID
- $1,039,0004 bd4 ba3.5k sqft952 Vinings Blvd, Gallatin, TN 37066For SaleMLS ID #3547694, Jennifer Bailey. RealTracs MLS as distributed by MLS GRID
- $1,259,9505 bd4 ba3.6k sqft1244 Potter Ln, Gallatin, TN 37066For SaleMLS ID #3261501, Angela Ballou. RealTracs MLS as distributed by MLS GRID
- $1,450,0004 bd4 ba3.7k sqft214 Woodlake Dr, Gallatin, TN 37066For SaleMLS ID #3612310, Stacey Graves. RealTracs MLS as distributed by MLS GRID
- $899,0004 bd3 ba2.8k sqft301 Rosebrook Dr, Gallatin, TN 37066For SaleMLS ID #3610969, Jessica Jean Towe. RealTracs MLS as distributed by MLS GRID
- $1,450,0004 bd5 ba4.7k sqft915 John Armfield Ct, Gallatin, TN 37066For SaleMLS ID #3304160, Gary Ashton. RealTracs MLS as distributed by MLS GRID
- $1,150,0004 bd4 ba4.2k sqft208 Pecan Ct, Gallatin, TN 37066For SaleMLS ID #3512945, Candace Campbell. RealTracs MLS as distributed by MLS GRID
- $1,275,0004 bd4 ba4.6k sqft1040 Kendras Run, Gallatin, TN 37066For SaleMLS ID #3511251, Tammy Jeffers. RealTracs MLS as distributed by MLS GRID
- $1,200,0004 bd3 ba3.1k sqft781 Riverview Rd, Mount Juliet, TN 37122For SaleMLS ID #3620348, Erin Williams. RealTracs MLS as distributed by MLS GRID
- $850,0003 bd4 ba3.2k sqft1624 Kelvington Blvd, Gallatin, TN 37066For SaleMLS ID #3613125, Frances Marcou, Broker. RealTracs MLS as distributed by MLS GRID
- $949,7003 bd2 ba1.7k sqft939 Aqua Dr, Gallatin, TN 37066For SaleMLS ID #3619140, Brad Shoulders. RealTracs MLS as distributed by MLS GRID
