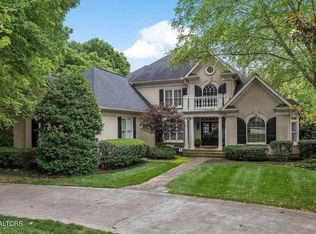
Located in the sought-after Berkeley Park community, known for its quiet streets, clubhouse, pool, and access to the greenway, this spacious home offers the perfect blend of comfort and functionality. Ideally situated near Turkey Creek, hospitals, and top-rated schools, it provides convenience without compromising serenity.
Inside you will find a spacious open floor plan filled with natural light, ideal for entertaining and everyday living. The updated eat-in kitchen features an island, bar refrigerators, and walk-in pantry, and opens to a keeping room with fireplace and a sunny breakfast area. A formal dining room and inviting great room with another fireplace and large windows provide plenty of space for gathering and relaxation.
The main-level primary suite is a true retreat, offering a completely renovated bath, dual walk-in closets, and an adjoining home office with French doors that can accessed through a convenient dry bar. A well-planned laundry room off the garage enhances functionality, and a half bath completes the main level.
Upstairs, you'll find hardwood floors throughout, with two bedrooms sharing a Jack and Jill bath, a third bedroom with an en suite bath, a spacious bonus room, and an additional finished area ideal for storage or office area.
The finished basement extends the living space with a second kitchen, recreation room, full bath, and several versatile rooms that can be used as a fifth bedroom, fitness area, or hobby space. There is also an unfinished workshop and storage area providing abundant flexibility.
Outside, enjoy a private, level backyard bordered by a mature wooded buffer that provides natural beauty and lasting privacy. Beyond the trees lies the open green space of St. John Neumann, ensuring that no future development will occur behind the property.
Additional highlights include a three-car garage with sink and hydraulic lift accommodating a fourth vehicle (removable if desired), whole-house vacuum, security sys
Closed
Zillow last checked:
Listing updated:
Bought with:
Billy Houston, 325718
Billy Houston Group, Realty Executives
Source: RealTracs MLS as distributed by MLS GRID,MLS#: 3532526
Price history
| Date | Event | Price |
|---|---|---|
| 1/9/2026 | Sold | $1,240,000-4.1%$203/sqft |
Source:  RealTracs MLS as distributed by MLS GRID #3532526 Report a problem RealTracs MLS as distributed by MLS GRID #3532526 Report a problem | ||
| 11/16/2025 | Pending sale | $1,293,528$211/sqft |
Source:  East Tennessee Realtors #1320437 Report a problem East Tennessee Realtors #1320437 Report a problem | ||
| 11/11/2025 | Price change | $1,293,528-7.3%$211/sqft |
Source: East Tennessee Realtors #1320437 Report a problem | ||
| 10/31/2025 | Listed for sale | $1,395,732+115.1%$228/sqft |
Source: East Tennessee Realtors #1320437 Report a problem | ||
| 2/25/2015 | Sold | $649,000-1.5%$106/sqft |
Source: Public Record Report a problem | ||
| 11/14/2014 | Price change | $659,000-1.5%$108/sqft |
Source: Alliance Sotheby's International Realty #880108 Report a problem | ||
| 10/2/2014 | Price change | $669,000-2.3%$109/sqft |
Source: Alliance Sotheby's International Realty #880108 Report a problem | ||
| 8/20/2014 | Price change | $685,000-0.6%$112/sqft |
Source: Alliance Sotheby's International Realty #880108 Report a problem | ||
| 7/22/2014 | Price change | $689,000-0.4%$113/sqft |
Source: Alliance Sotheby's International Realty #880108 Report a problem | ||
| 6/5/2014 | Price change | $692,000-1%$113/sqft |
Source: Alliance Sotheby's International Realty #880108 Report a problem | ||
| 5/10/2014 | Price change | $699,000-1.5%$114/sqft |
Source: Alliance Sotheby's International Realty #880108 Report a problem | ||
| 3/29/2014 | Listed for sale | $710,000+1.6%$116/sqft |
Source: Alliance Sotheby's International Realty #880108 Report a problem | ||
| 9/17/2013 | Listing removed | $699,000$114/sqft |
Source: The Real Estate Book #836436 Report a problem | ||
| 3/21/2013 | Listed for sale | $699,000-1.5%$114/sqft |
Source: The Real Estate Book #836436 Report a problem | ||
| 8/17/2006 | Sold | $710,000+909.6%$116/sqft |
Source: Public Record Report a problem | ||
| 5/14/1999 | Sold | $70,325$11/sqft |
Source: Public Record Report a problem | ||
Nearby homes
- $1,222,2005 bd4 ba5.9k sqft748 Prince George Parish Dr, Knoxville, TN 37934Off Market
- $901,2405 bd5 ba6.5k sqft760 Prince George Parish Dr, Knoxville, TN 37934Sold
- $886,3003 bd4 ba708 sqft800 McKinley Pointe Ln, Knoxville, TN 37934Off Market
- $869,2004 bd3 ba3.8k sqft742 Prince George Parish Dr, Knoxville, TN 37934Off Market
Get a cash offer in 3 minutes
Find out how much your home could sell for in as little as 3 minutes with a no-obligation cash offer.
Estimated market value
$1,230,500
