Skip main navigation
Sold for $369,900
  • $369,900

    754 Rosler Way, Middletown, DE 19709

    4beds
    1,980sqft
    Townhouse
    Built in ----
    2,178 Square Feet Lot
    $371,400 Zestimate®
    $187/sqft
    $2,784 Estimated rent

    Home value

    $371,400

    $338,000 - $405,000

    $2,784/mo

    Zestimate® history
    Loading
    Loading...

    Owner options

    List your home for rent

    $2,784/mo

    Rent Zestimate®

    Find your next renter with Zillow Rental Manager. Plus, with online applications, you can quickly screen prospective tenants – for free.

    Learn more

    $2,784/mo

    Rent Zestimate®

    Refinance and save

    $1,943/mo

    Est. payment

    Refinancing to a lower rate could help reduce your monthly payments and save thousands over the life of the loan.

    See today's rates

    $1,943/mo

    Est. payment

    Explore your selling options

    Work with a Zillow partner agent

    Leverage their expertise and Zillow's premium Showcase listings to get your home seen by more buyers.

    Get started

    List with your own agent

    Get your home in front of millions of buyers by listing it on Zillow.

    Learn how to do it

    Sell it yourself

    Take full control of how buyers see your home on Zillow by listing For Sale by Owner (FSBO).

    List your home

    What's special

    Spacious roomsInviting main level
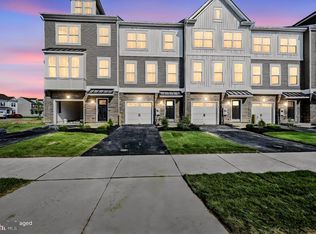
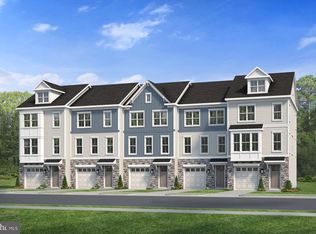
    **This Novella Interior townhome is one of the selected homes eligible for the Blenheim Cornerstone Initiative in compliance with the New Castle County MPDU program. Visit our website or NCC’s website for more details on qualifications and income requirements. ** This home is under construction. Delivery time frame should be discussed with a sales representative. Located in The Overlook at Bayberry in Middletown, Delaware, The Novella blends contemporary comfort with everyday convenience in a way few homes can. Offering spacious rooms and open layouts with flexible living spaces, The Novella is thoughtfully crafted for all that want room to live, work, and unwind. From its inviting main level to its well-proportioned 4 bedrooms, every square foot is designed with livability in mind. Whether you’re hosting friends, setting up a home office, or simply enjoying a quiet evening in, this townhome adapts effortlessly to your lifestyle. What adds to The Novella’s appeal is its unmatched location. Situated just steps from Bayberry Town Center, homeowners can walk to life’s daily essentials like grocery store, pharmacy, dining, coffee, quick bites, and neighborhood services. The Overlook is thoughtfully planned to support a connected and walkable way of living. Imagine grabbing dinner, running errands, or meeting friends without ever needing to get in the car, then returning to your dream home! Families will also appreciate that The Novella sits only blocks from top-rated Appoquinimink schools, consistently recognized among the highest-rated in Delaware for academic excellence, innovative programs, and exceptional community engagement. Homeowners will also enjoy having their own clubhouse and playground in The Overlook in addition to being surrounded by miles of walking trails throughout Bayberry.

    Zillow last checked:

    Listing updated:

    Listed by:

    Brittany Stephens 302-254-0100,

    Blenheim Marketing LLC

    Bought with:

    Unrepresented

    Unrepresented

    Source: Bright MLS,MLS#: DENC2097430MLS Logo

    Facts & features

    Interior

    Bedrooms & bathrooms
    • Bedrooms: 4
    • Bathrooms: 4
    • Full bathrooms: 3
    • 1/2 bathrooms: 1
    • Main level bathrooms: 1
    Dining room
    • Level: Main
    • Area: 154 Square Feet
    • Dimensions: 11 X 14
    Great room
    • Level: Main
    • Area: 300 Square Feet
    • Dimensions: 15 X 20
    Kitchen
    • Level: Main
    • Area: 126 Square Feet
    • Dimensions: 9 X 14
    Laundry
    • Level: Lower
    Heating
    • Forced Air, Natural Gas
    Cooling
    • Central Air, Electric
    Appliances
    • Included: Electric Water Heater
    • Laundry: Laundry Room
    Features
    • Basement: Partially Finished
    • Has fireplace: No
    Interior area
    • Total structure area: 1,980
    • Total interior livable area: 1,980 sqft
    • Finished area above ground: 1,980
    • Finished area below ground: 0

    Property

    Parking
    • Total spaces: 1
    • Parking features: Garage Door Opener, Garage Faces Front, Attached
    • Attached garage spaces: 1
    Accessibility
    • Accessibility features: None
    Features
    • Levels: Three
    • Stories: 3
    • Pool features: None
    Lot
    • Size: 2,178 sqft
    Details
    • Additional structures: Above Grade, Below Grade
    • Parcel number: 13013.11133
    • Zoning: RES
    • Zoning description: 2
    • Special conditions: Standard

    Construction

    Type & style
    • Home type: Townhouse
    • Architectural style: Other
    • Property subtype: Townhouse
    Materials
    • Vinyl Siding
    • Foundation: Slab
    • Roof: Asphalt
    Condition
    • Excellent
    • New construction: Yes

    Utilities & green energy

    • Sewer: Public Sewer
    • Water: Public

    Community & neighborhood

    Location
    • Region: Middletown
    • Subdivision: None Available

    HOA & financial

    HOA
    • Has HOA: Yes
    • HOA fee: $170 quarterly

    Other

    Other facts
    • Listing agreement: Exclusive Right To Sell
    • Listing terms: Cash,Conventional,FHA,USDA Loan,VA Loan
    • Ownership: Fee Simple

    Price history

    DateEventPrice
    5/28/2026Sold$369,900$187/sqft
    Source: Bright MLS #DENC2097430 Report a problem
    5/6/2026Contingent$369,900$187/sqft
    Source: Bright MLS #DENC2097430 Report a problem
    3/18/2026Price change$369,900-4.3%$187/sqft
    Source: Bright MLS #DENC2097430 Report a problem
    2/19/2026Listed for sale$386,500$195/sqft
    Source: Bright MLS #DENC2097430 Report a problem

    Public tax history

    YearProperty taxesTax assessment
    2025-- $77,100 +2236.4%
    2024$138 $3,300

    Find assessor info on the county website

    Neighborhood: 19709

    Nearby schools

    GreatSchools rating
    Schools provided by the listing agent
    • Elementary: Lorewood Grove
    • Middle: Alfred G Waters
    • High: Middletown
    • District: Appoquinimink

    Source: Bright MLS. This data may not be complete. We recommend contacting the local school district to confirm school assignments for this home.

    Get a cash offer in 3 minutes
    Find out how much your home could sell for in as little as 3 minutes with a no-obligation cash offer.
    Estimated market value
    $371,400
    Get a cash offer in 3 minutes
    Find out how much your home could sell for in as little as 3 minutes with a no-obligation cash offer.
    Estimated market value
    $371,400