Skip main navigation
Sold for $651,000
  • $651,000

    754 Rustic Lane, Cheshire, CT 06410

    3beds
    2,410sqft
    Single Family Residence
    Built in 1978
    0.38 Acres Lot
    $651,100 Zestimate®
    $270/sqft
    $3,868 Estimated rent

    Home value

    $651,100

    $593,000 - $716,000

    $3,868/mo

    Zestimate® history
    Loading
    Loading...

    Owner options

    List your home for rent

    $3,868/mo

    Rent Zestimate®

    Find your next renter with Zillow Rental Manager. Plus, with online applications, you can quickly screen prospective tenants – for free.

    Learn more

    $3,868/mo

    Rent Zestimate®

    Refinance and save

    $3,908/mo

    Est. payment

    Refinancing to a lower rate could help reduce your monthly payments and save thousands over the life of the loan.

    See today's rates

    $3,908/mo

    Est. payment

    Explore your selling options

    Work with a Zillow partner agent

    Leverage their expertise and Zillow's premium Showcase listings to get your home seen by more buyers.

    Get started

    List with your own agent

    Get your home in front of millions of buyers by listing it on Zillow.

    Learn how to do it

    Sell it yourself

    Take full control of how buyers see your home on Zillow by listing For Sale by Owner (FSBO).

    List your home

    What's special

    Second gas fireplaceBeautiful propane fireplaceCharming built-insExpansive l-shaped screened porchDramatic wall of glassExtraordinary family roomExceptional custom built-in cabinets
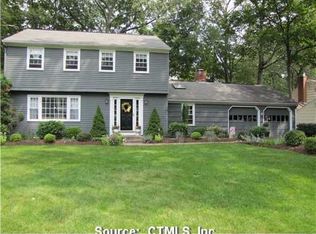
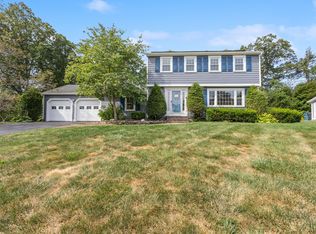
    Nestled in desirable Cheshire neighborhood with sidewalks, this absolutely captivating Colonial is a home with soul, warmth & style, overflowing with charm & character. A gracious foyer welcomes you into an elegant living room anchored by beautiful propane fireplace, setting the tone for sophisticated yet inviting atmosphere throughout. At the center of home is a beautifully updated kitchen with abundant custom cabinetry, granite counters, large center island, & propane range. It flows effortlessly into cozy dining area & extraordinary family room with skylight, dramatic wall of glass, charming built-ins, surround sound & a second gas fireplace. One of the home's most spectacular features is expansive L-shaped screened porch, private & serene, a perfect setting for morning coffee or quiet evenings surrounded by nature, all overlooking a private, fenced backyard. Upstairs, the luxurious primary suite, complete with third gas fireplace, feels like a private retreat, featuring exceptional custom built-in cabinets, dedicated dressing area & a spa-inspired bath with a jetted tub & stall shower. Two additional bedrooms and a beautifully remodeled full bath complete the upper level, while a conveniently located first-floor laundry room adds everyday ease & functionality. Rich in character & impeccable taste, this exceptional residence offers perfect blend of sophistication & comfort. Recent upgrades include: roof (2021), AC (2024), oil tank (2025), two walk-in stall showers (2026). House is heated by oil and has 3 propane fireplaces.

    Zillow last checked:

    Listing updated:

    Listed by:

    Dorota Karska-Piech (860)690-3978,

    Calcagni Real Estate 203-272-1821

    Bought with:

    Agnes Nawrocki, RES.0784638

    William Raveis Real Estate

    Source: Smart MLS,MLS#: 24168504MLS Logo

    Facts & features

    Interior

    Bedrooms & bathrooms
    • Bedrooms: 3
    • Bathrooms: 3
    • Full bathrooms: 2
    • 1/2 bathrooms: 1
    Rooms
    • Room types: Laundry
    Primary bedroom
    • Features: Built-in Features, Ceiling Fan(s), Dressing Room, Gas Log Fireplace, Full Bath, Stall Shower
    • Level: Upper
    • Area: 213.06 Square Feet
    • Dimensions: 13.4 x 15.9
    Bedroom
    • Features: Ceiling Fan(s), Hardwood Floor
    • Level: Upper
    • Area: 388.75 Square Feet
    • Dimensions: 12.5 x 31.1
    Bedroom
    • Features: Hardwood Floor
    • Level: Upper
    • Area: 113.88 Square Feet
    • Dimensions: 9.11 x 12.5
    Dining room
    • Features: Sliders, Hardwood Floor
    • Level: Main
    • Area: 157.5 Square Feet
    • Dimensions: 12.5 x 12.6
    Family room
    • Features: Skylight, Built-in Features, Gas Log Fireplace, Sliders, Hardwood Floor
    • Level: Main
    • Area: 306.24 Square Feet
    • Dimensions: 13.2 x 23.2
    Kitchen
    • Features: Remodeled, Granite Counters, Eating Space, Kitchen Island, Tile Floor
    • Level: Main
    • Area: 210.42 Square Feet
    • Dimensions: 12.6 x 16.7
    Living room
    • Features: Gas Log Fireplace, Hardwood Floor
    • Level: Main
    • Area: 204 Square Feet
    • Dimensions: 12 x 17
    Heating
    • Baseboard, Oil, Propane
    Cooling
    • Attic Fan, Central Air
    Appliances
    • Included: Gas Range, Microwave, Refrigerator, Dishwasher, Disposal, Washer, Dryer, Water Heater
    • Laundry: Main Level
    Features
    • Wired for Data, Open Floorplan, Entrance Foyer
    • Windows: Thermopane Windows
    • Basement: Full
    • Attic: Access Via Hatch
    • Number of fireplaces: 3
    Interior area
    • Total structure area: 2,410
    • Total interior livable area: 2,410 sqft
    • Finished area above ground: 2,410

    Property

    Parking
    • Total spaces: 8
    • Parking features: Attached, Paved, Off Street, Garage Door Opener
    • Attached garage spaces: 2
    Features
    • Patio & porch: Covered
    • Exterior features: Lighting, Underground Sprinkler
    Lot
    • Size: 0.38 Acres
    • Features: Subdivided, Level, Landscaped, Open Lot
    Details
    • Parcel number: 1083703
    • Zoning: R-20

    Construction

    Type & style
    • Home type: SingleFamily
    • Architectural style: Colonial
    • Property subtype: Single Family Residence
    Materials
    • Wood Siding
    • Foundation: Concrete Perimeter
    • Roof: Asphalt
    Condition
    • New construction: No
    • Year built: 1978

    Utilities & green energy

    • Sewer: Septic Tank
    • Water: Public
    Green energy
    • Energy efficient items: Thermostat, Ridge Vents, Windows

    Community & HOA

    HOA
    • Has HOA: No
    Location
    • Region: Cheshire

    Financial & listing details

    • Price per square foot: $270/sqft
    • Tax assessed value: $325,220
    • Annual tax amount: $9,672
    • Date on market: 5/27/2026

    Price history

    DateEventPrice
    7/31/2026Sold$651,000+6.7%$270/sqft
    Source: Smart MLS #24168504 Report a problem
    7/17/2026Pending sale$609,900$253/sqft
    Source: Smart MLS #24168504 Report a problem
    5/27/2026Listed for sale$609,900+56.4%$253/sqft
    Source: Smart MLS #24168504 Report a problem
    3/28/2013Sold$390,000-2.5%$162/sqft
    Source: Smart MLS #N329804 Report a problem
    2/7/2013Pending sale$399,900$166/sqft
    Source: Calcagni Associates #N329804 Report a problem
    2/2/2013Price change$399,900-2.2%$166/sqft
    Source: Calcagni Associates #N329804 Report a problem
    12/12/2012Price change$409,000-4.7%$170/sqft
    Source: Calcagni Associates #N329804 Report a problem
    9/6/2012Listed for sale$429,000$178/sqft
    Source: Calcagni Associates #N329804 Report a problem

    Public tax history

    YearProperty taxesTax assessment
    2025$9,672 +8.3%$325,220
    2024$8,931 +8.1%$325,220 +38.1%
    2023$8,262 +2.3%$235,440
    2022$8,080 +1.8%$235,440
    2021$7,939 +1.5%$235,440
    2020$7,821 $235,440
    2019$7,821 -1.3%$235,440 -3%
    2018$7,921 +2.1%$242,830
    2017$7,756 +4.1%$242,830
    2016$7,452 $242,830
    2015$7,452 +1.4%$242,830
    2014$7,346 +2.4%$242,830 -6.5%
    2013$7,172 +1.4%$259,850
    2012$7,076 +1.4%$259,850
    2011$6,977 +1.3%$259,850
    2010$6,886 +1.7%$259,850
    2009$6,769 +2%$259,850 +9.8%
    2008$6,636 +1.6%$236,590
    2007$6,530 +1.7%$236,590
    2006$6,423 +1.9%$236,590
    2005$6,305 +19.5%$236,590 +44.6%
    2002$5,278 +20.6%$163,650 +4%
    1997$4,377 $157,430
    Find assessor info on the county website

    Neighborhood: 06410

    Nearby schools

    GreatSchools rating
    Schools provided by the listing agent
    • High: Cheshire

    Source: Smart MLS. This data may not be complete. We recommend contacting the local school district to confirm school assignments for this home.

    Sell for more on Zillow
    Get a Zillow Showcase℠ listing at no additional cost and you could sell for .
    $651,100
    2% more
    +$13,022
    With Zillow Showcase(estimated)
    $664,122
    Sell for more on Zillow
    Get a Zillow Showcase℠ listing at no additional cost and you could sell for .
    $651,100
    2% more
    +$13,022
    With Zillow Showcase(estimated)
    $664,122