Skip main navigation
Sold for $839,000
  • Listed by: Pacific Shore Global, Inc. • Kenny Wu • Contact: 7144580358
    Bought with: Keller Williams Coastal Prop.
    $839,000

    754 S Euclid St, Fullerton, CA 92832

    4beds
    1,855sqft
    Townhouse
    Built in 2013
    1,000 Square Feet Lot
    $833,800 Zestimate®
    $452/sqft
    $4,429 Estimated rent

    Home value

    $833,800

    $792,000 - $875,000

    $4,429/mo

    Zestimate® history
    Loading
    Loading...

    Owner options

    List your home for rent

    $4,429/mo

    Rent Zestimate®

    Find your next renter with Zillow Rental Manager. Plus, with online applications, you can quickly screen prospective tenants – for free.

    Learn more

    $4,429/mo

    Rent Zestimate®

    Refinance and save

    $5,614/mo

    Est. payment

    Refinancing to a lower rate could help reduce your monthly payments and save thousands over the life of the loan.

    See today's rates

    $5,614/mo

    Est. payment

    Explore your selling options

    Work with a Zillow partner agent

    Leverage their expertise and Zillow's premium Showcase listings to get your home seen by more buyers.

    Get started

    List with your own agent

    Get your home in front of millions of buyers by listing it on Zillow.

    Learn how to do it

    Sell it yourself

    Take full control of how buyers see your home on Zillow by listing For Sale by Owner (FSBO).

    List your home

    What's special

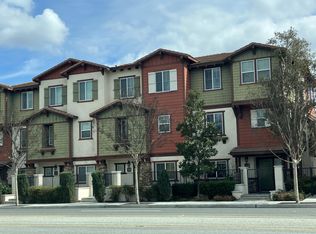
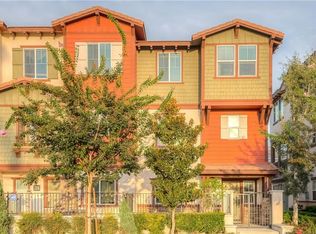
    Welcome home to this spacious 3 story townhome conveniently located half an mile from the 91hwy on Euclid St. Enter the residence on the 1st floor featuring an office or bedroom with custom built shelves. The living space on the 2nd floor features a large dinning area, family room, well equipped kitchen with a large granite countertop, 4 burner stove with oven and plenty of storage space as well as a spacious balcony to entertain your guests. The master and 2 other bedrooms are located on the 3rd floor. All bathrooms features upgraded countertops and laminate flooring throughout but the stairs are covered with carpet to minimize noise. This is the perfect house for convenience. Must come see.

    Zillow last checked:

    Listing updated:

    Listed by:

    Kenny Wu DRE #01959428 7144580358,

    Pacific Shore Global, Inc.,

    Silvia Tseng DRE #01879233,

    Pacific Shore Platinum Prop.

    Bought with:

    Richard Han, DRE #01277406

    Keller Williams Coastal Prop.

    Source: CRMLS,MLS#: OC24143701MLS LogoOriginating MLS: California Regional MLS

    Facts & features

    Interior

    Bedrooms & bathrooms
    • Bedrooms: 4
    • Bathrooms: 4
    • Full bathrooms: 3
    • 1/2 bathrooms: 1
    • Main level bathrooms: 1
    • Main level bedrooms: 1
    Rooms
    • Room types: Family Room, Kitchen, Other, Dining Room
    Bathroom
    • Features: Bathtub, Tub Shower
    Kitchen
    • Features: Granite Counters, Kitchen Island, Kitchen/Family Room Combo
    Other
    • Features: Walk-In Closet(s)
    Heating
    • Central
    Cooling
    • Central Air
    Appliances
    • Included: Dishwasher, Gas Cooktop, Microwave, Refrigerator, Water Softener, Tankless Water Heater, Water Purifier
    • Laundry: Laundry Closet, In Garage
    Features
    • Breakfast Bar, Separate/Formal Dining Room, Eat-in Kitchen, Walk-In Closet(s)
    • Flooring: Carpet, Laminate, Tile
    • Windows: Double Pane Windows
    • Has fireplace: No
    • Fireplace features: None
    • Common walls with other units/homes: 1 Common Wall,End Unit
    Interior area
    • Total interior livable area: 1,855 sqft

    Property

    Parking
    • Total spaces: 2
    • Parking features: Direct Access, Garage, No Driveway, Garage Faces Rear
    • Attached garage spaces: 2
    Accessibility
    • Accessibility features: None
    Features
    • Levels: Three Or More
    • Stories: 3
    • Entry location: 1st
    • Patio & porch: Porch
    • Pool features: None
    • Spa features: None
    • Has view: Yes
    • View description: Neighborhood
    Lot
    • Size: 1,000 Square Feet
    • Features: Landscaped
    Details
    • Parcel number: 93060313
    • Special conditions: Standard

    Construction

    Type & style
    • Home type: Townhouse
    • Property subtype: Townhouse
    • Attached to another structure: Yes
    Materials
    • Roof: Tile
    Condition
    • New construction: No
    • Year built: 2013

    Utilities & green energy

    • Sewer: Public Sewer
    • Water: Public
    • Utilities for property: Electricity Connected, Sewer Connected

    Community & HOA

    Community
    • Features: Curbs, Park, Sidewalks
    • Security: Fire Sprinkler System, Smoke Detector(s)
    • Subdivision: Citrus Park
    HOA
    • Has HOA: Yes
    • Amenities included: Maintenance Front Yard, Barbecue, Other, Playground
    • HOA fee: $161 monthly
    • HOA name: Citrus Park
    • HOA phone: 800-706-7838
    • Second HOA fee: $153 monthly
    • Second HOA name: Citrus Park-Cost Center
    Location
    • Region: Fullerton

    Financial & listing details

    • Price per square foot: $452/sqft
    • Tax assessed value: $855,780
    • Date on market: 7/15/2024
    • Cumulative days on market: 81 days
    • Listing terms: Cash,Cash to New Loan,Conventional
    • Road surface type: Paved

    Price history

    DateEventPrice
    11/4/2024Sold$839,000-0.1%$452/sqft
    Source: CRMLS #OC24143701 Report a problem
    11/2/2024Pending sale$839,500$453/sqft
    Source: CRMLS #OC24143701 Report a problem
    10/5/2024Contingent$839,500$453/sqft
    Source: CRMLS #OC24143701 Report a problem
    8/4/2024Price change$839,500-2.4%$453/sqft
    Source: CRMLS #OC24143701 Report a problem
    7/15/2024Listed for sale$860,000+86.6%$464/sqft
    Source: CRMLS #OC24143701 Report a problem
    2/4/2021Listing removed--
    Source: Zillow Rental Manager Report a problem
    1/14/2021Listed for rent$3,200$2/sqft
    Source: Zillow Rental Manager Report a problem
    3/28/2014Sold$461,000$249/sqft
    Source: Public Record Report a problem

    Public tax history

    YearProperty taxesTax assessment
    2026-- $855,780 +2%
    2025$9,536 +51.6%$839,000 +51.6%
    2024$6,292 +2.5%$553,583 +2%
    2023$6,141 +0.7%$542,729 +2%
    2022$6,100 +1.8%$532,088 +2%
    2021$5,995 +0.5%$521,655 +1%
    2020$5,962 $516,307 +2%
    2019$5,962 +2.7%$506,184 +2%
    2018$5,808 +3.2%$496,259 +2%
    2017$5,626 $486,529 +2%
    2016$5,626 +2.1%$476,990 +1.5%
    2015$5,509 +482%$469,826 +706.4%
    2014$947 $58,263
    Find assessor info on the county website

    Neighborhood: 92832

    Nearby schools

    GreatSchools rating
    Schools provided by the listing agent
    • Elementary: Richman
    • Middle: Nicolas
    • High: Fullerton Union

    Source: CRMLS. This data may not be complete. We recommend contacting the local school district to confirm school assignments for this home.

    Get a cash offer in 3 minutes
    Find out how much your home could sell for in as little as 3 minutes with a no-obligation cash offer.
    Estimated market value
    $833,800
    Get a cash offer in 3 minutes
    Find out how much your home could sell for in as little as 3 minutes with a no-obligation cash offer.
    Estimated market value
    $833,800