Beautiful, single story townhome located in awesome community! Unit can be bought separately or in a group with 2 others in the same building. Perfect for an investor to buy and hold with very low maintenance fees and great tenants!
Sold for $219,000
$219,000
754 S GRAND HIGHWAY, CLERMONT, FL 34711
2beds
902sqft
Villa
Built in 2003
1,100 Square Feet Lot
$-- Zestimate®
$243/sqft
$1,719 Estimated rent
Home value
Not available
Estimated sales range
Not available
$1,719/mo
Zestimate® history
Owner options
List your home for rent
$1,719/mo
Rent Zestimate®
Find your next renter with Zillow Rental Manager. Plus, with online applications, you can quickly screen prospective tenants – for free.
$1,719/mo
Rent Zestimate®
Refinance and save
$1,685/mo
Est. payment
Refinancing to a lower rate could help reduce your monthly payments and save thousands over the life of the loan.
$1,685/mo
Est. payment
Explore your selling options
Work with a Zillow partner agent
Leverage their expertise and Zillow's premium Showcase listings to get your home seen by more buyers.
Get startedList with your own agent
Get your home in front of millions of buyers by listing it on Zillow.
Learn how to do itSell it yourself
Take full control of how buyers see your home on Zillow by listing For Sale by Owner (FSBO).
List your homeWhat's special
Single story townhome
Zillow last checked:
Listing updated:
Listed by:
Lynda Miller 407-620-2924,
PREMIER SOTHEBYS INT'L REALTY 407-333-1900
Bought with:
Jeannine Ryan, 3355564
HOMES AND HEART REALTY, LLC
Source: Stellar MLS,MLS#: O6143841 Originating MLS: Orlando Regional
Originating MLS: Orlando Regional
Facts & features
Interior
Bedrooms & bathrooms
- Bedrooms: 2
- Bathrooms: 2
- Full bathrooms: 2
Rooms
- Room types: Family Room, Utility Room
Primary bedroom
- Features: Built-in Closet
- Level: First
- Dimensions: 12x11
Bedroom 2
- Features: Built-in Closet
- Level: First
- Dimensions: 10x10
Kitchen
- Level: First
- Dimensions: 10x10
Living room
- Level: First
- Dimensions: 17x10
Heating
- Central, Electric
Cooling
- Central Air
Appliances
- Included: Dishwasher, Disposal, Microwave, Range, Refrigerator
- Laundry: Inside
Features
- Cathedral Ceiling(s), Thermostat
- Flooring: Carpet, Laminate, Tile
- Doors: Sliding Doors
- Has fireplace: No
Interior area
- Total structure area: 946
- Total interior livable area: 902 sqft
Property
Parking
- Parking features: Open
- Has uncovered spaces: Yes
Features
- Levels: One
- Stories: 1
- Patio & porch: Front Porch, Porch
- Exterior features: Sidewalk
- Has view: Yes
- View description: Trees/Woods
Lot
- Size: 1,100 Square Feet
- Features: City Lot
Details
- Parcel number: 192226028500004200
- Zoning: R-2
- Special conditions: None
Construction
Type & style
- Home type: SingleFamily
- Property subtype: Villa
- Attached to another structure: Yes
Materials
- Block, Stucco
- Foundation: Slab
- Roof: Shingle
Condition
- New construction: No
- Year built: 2003
Utilities & green energy
- Sewer: Public Sewer
- Water: Public
- Utilities for property: Cable Available, Electricity Connected, Sewer Connected, Water Connected
Community & HOA
Community
- Features: Pool
- Pet fee: $0 monthly
- Subdivision: CLERMONT HILLSIDE VILLAS TWNHS
HOA
- Has HOA: Yes
- Amenities included: Pool
- Services included: Community Pool, Maintenance Grounds, Pool Maintenance
- HOA fee: $116 monthly
- HOA name: SENTRY MANAGEMENT/Teresa Florez
- HOA phone: 352-243-7474
Location
- Region: Clermont
Financial & listing details
- Price per square foot: $243/sqft
- Tax assessed value: $72,295
- Annual tax amount: $2,343
- Date on market: 9/22/2023
- Cumulative days on market: 19 days
- Listing terms: Cash,Conventional,FHA,VA Loan
- Ownership: Fee Simple
- Total actual rent: 16200
- Electric utility on property: Yes
- Road surface type: Asphalt, Paved
Price history
| Date | Event | Price |
|---|---|---|
| 11/7/2023 | Sold | $219,000-4.4%$243/sqft |
Source:  Stellar MLS #O6143841 Report a problem Stellar MLS #O6143841 Report a problem | ||
| 10/11/2023 | Pending sale | $229,000$254/sqft |
Source: Stellar MLS #O6143841 Report a problem | ||
| 9/22/2023 | Listed for sale | $229,000+83.2%$254/sqft |
Source: Stellar MLS #O6143841 Report a problem | ||
| 2/4/2020 | Listing removed | $1,195$1/sqft |
Source: 407 PROPERTIES #O5839172 Report a problem | ||
| 1/24/2020 | Listed for rent | $1,195+36.6%$1/sqft |
Source: 407 PROPERTIES #O5839172 Report a problem | ||
| 10/25/2019 | Sold | $125,000+0.8%$139/sqft |
Source: Stellar MLS #G5020643 Report a problem | ||
| 10/3/2019 | Pending sale | $124,000$137/sqft |
Source: WATSON REALTY CORP #G5020643 Report a problem | ||
| 9/19/2019 | Listed for sale | $124,000+65.3%$137/sqft |
Source: WATSON REALTY CORP #G5020643 Report a problem | ||
| 1/29/2015 | Listing removed | $875$1/sqft |
Source: Owner Report a problem | ||
| 12/29/2014 | Listed for rent | $875$1/sqft |
Source: Owner Report a problem | ||
| 7/9/2013 | Sold | $75,000+7.3%$83/sqft |
Source: Agent Provided Report a problem | ||
| 6/4/2013 | Price change | $69,900$77/sqft |
Source: Watson Realty Corp #G4695237 Report a problem | ||
| 5/22/2013 | Listed for sale | -- |
Source: Watson Realty Corp #G000000 Report a problem | ||
Public tax history
| Year | Property taxes | Tax assessment |
|---|---|---|
| 2015 | $1,278 +16% | $72,295 +20.3% |
| 2014 | $1,101 +41.3% | $60,101 +35.6% |
| 2013 | $779 +2.5% | $44,326 |
| 2012 | $760 -7.3% | $44,326 -7.4% |
| 2011 | $820 -27.4% | $47,860 -26.2% |
| 2010 | $1,129 -21.9% | $64,859 -22% |
| 2009 | $1,447 -35.7% | $83,180 -35.7% |
| 2008 | $2,249 -16.5% | $129,405 -14.7% |
| 2007 | $2,693 +4.4% | $151,790 +15.2% |
| 2006 | $2,579 +29.9% | $131,790 +31.7% |
| 2005 | $1,985 | $100,080 |
Find assessor info on the county website
Neighborhood: 34711
Nearby homes
- $250,0002 bd2 ba902 sqft754 S Grand Hwy, Clermont, FL 34711Sold
- $220,0002 bd2 ba902 sqft756 S Grand Hwy, Clermont, FL 34711Sold
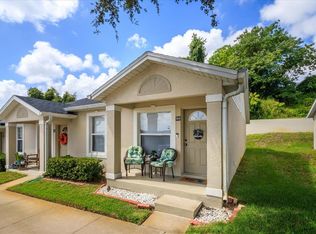
- $238,0002 bd2 ba902 sqft752 S Grand Hwy, Clermont, FL 34711Sold

- $220,0002 bd2 ba902 sqft756 Grand Hwy, Clermont, FL 34711Sold

- $238,0002 bd2 ba911 sqft752 Grand Hwy, Clermont, FL 34711Sold
- $221,8002 bd2 ba902 sqft750 S Grand Hwy, Clermont, FL 34711Off Market
- $245,0002 bd2 ba902 sqft742 Grand Hwy, Clermont, FL 34711Sold
- $211,7002 bd2 ba858 sqft648 Grand Hwy, Clermont, FL 34711Off Market
Nearby schools
GreatSchools rating
- 5/10Aurelia Cole AcademyGrades: PK-8Distance: 0.9 mi
- 5/10Lake Minneola High SchoolGrades: 9-12Distance: 2.2 mi
Schools provided by the listing agent
- Elementary: Aurelia Cole Academy
- Middle: Aurelia Cole Academy
- High: South Lake High
Source: Stellar MLS. This data may not be complete. We recommend contacting the local school district to confirm school assignments for this home.


Get pre-qualified for a loan
At Zillow Home Loans, we can pre-qualify you in as little as 5 minutes with no impact to your credit score.An equal housing lender. NMLS #10287.
- Florida
- Lake County
- Clermont
- 34711
- 754 S GRAND HIGHWAY
Nearby cities
Nearby zip codes
Other Clermont Topics
