This home is unbelievable!! A truly special one of a kind property offering space, privacy, and an exceptional setting. Situated on 3 scenic acres with access to the peaceful waters of Pearson Creek, this charming 4-bedroom, 3-bath home features approximately 4,500 square feet of comfortable living space. Built in 1972, it showcases generous room sizes, timeless character, beamed ceilings and a floor plan designed for both everyday living and entertaining. Step outside to enjoy the beauty of the mature landscape, expansive yard, and picturesque views with access to Pearson Creek. The impressive 25' x 50' outbuilding provides endless possibilities for a workshop, hobbies, storage, or additional recreational space.Lovingly maintained through the years, this home offers the perfect opportunity for its next owner to add their own style while enjoying a rare combination of acreage, privacy, and convenience. Properties like this--with land, views, and room to grow--are seldom available.
Closed
Price Unknown
754 S Pearson Drive, Springfield, MO 65809
4beds
3,757sqft
Single Family Residence
Built in 1972
3.09 Acres Lot
$595,100 Zestimate®
$--/sqft
$3,418 Estimated rent
Home value
$595,100
$553,000 - $637,000
$3,418/mo
Zestimate® history
Owner options
List your home for rent
$3,418/mo
Rent Zestimate®
Find your next renter with Zillow Rental Manager. Plus, with online applications, you can quickly screen prospective tenants – for free.
$3,418/mo
Rent Zestimate®
Refinance and save
$25/mo
Est. payment
Refinancing to a lower rate could help reduce your monthly payments and save thousands over the life of the loan.
$25/mo
Est. payment
Explore your selling options
Work with a Zillow partner agent
Leverage their expertise and Zillow's premium Showcase listings to get your home seen by more buyers.
Get startedList with your own agent
Get your home in front of millions of buyers by listing it on Zillow.
Learn how to do itSell it yourself
Take full control of how buyers see your home on Zillow by listing For Sale by Owner (FSBO).
List your homeWhat's special
Expansive yardPicturesque viewsGenerous room sizesTimeless characterMature landscapeBeamed ceilings
Zillow last checked:
Listing updated:
Listed by:
Marty K Chaney 417-818-3553,
Murney Associates - Primrose
Bought with:
Kevin R Wages, 2017006523
Alpha Realty MO, LLC
Source: SOMOMLS as distributed by MLS GRID,MLS#: 60328008
Facts & features
Interior
Bedrooms & bathrooms
- Bedrooms: 4
- Bathrooms: 3
- Full bathrooms: 3
Rooms
- Room types: Bedroom, Foyer, John Deere, Living Areas (2), Office, Workshop, Great Room, Family Room, Master Bedroom
Heating
- Forced Air, Central, Fireplace(s), Zoned, Electric
Cooling
- Attic Fan, Ceiling Fan(s), Central Air
Appliances
- Included: Electric Cooktop, Convection Oven, Built-In Electric Oven, Exhaust Fan, Refrigerator, Trash Compactor, Electric Water Heater, Disposal, Dishwasher
- Laundry: In Basement, W/D Hookup
Features
- Vaulted Ceiling(s), Beamed Ceilings, Walk-In Closet(s), Walk-in Shower, Other, Wet Bar
- Flooring: Carpet, Brick, Tile, Hardwood
- Doors: Storm Door(s)
- Windows: Drapes, Double Pane Windows, Shutters
- Basement: Walk-Out Access,Finished,Storage Space,Interior Entry,Bath/Stubbed,Unfinished,Full
- Has fireplace: Yes
- Fireplace features: Living Room, Basement, Screen, Stone, Wood Burning
Interior area
- Total structure area: 4,541
- Total interior livable area: 3,757 sqft
- Finished area above ground: 2,376
- Finished area below ground: 1,381
Property
Parking
- Total spaces: 2
- Parking features: Circular Driveway, Paved, Heated Garage, Garage Door Opener, Covered
- Garage spaces: 2
- Carport spaces: 2
- Has uncovered spaces: Yes
Features
- Levels: One
- Stories: 1
- Patio & porch: Patio, Deck
- Exterior features: Rain Gutters, Cable Access
- Has view: Yes
- View description: Creek/Stream
- Has water view: Yes
- Water view: Creek/Stream
Lot
- Size: 3.09 Acres
- Dimensions: 281 x 366 x 316 x 509
- Features: Acreage, Mature Trees, Wooded
Details
- Additional structures: Outbuilding
- Parcel number: 1223302015
Construction
Type & style
- Home type: SingleFamily
- Architectural style: Other
- Property subtype: Single Family Residence
Materials
- Cedar, Other, Stone
- Foundation: Poured Concrete
- Roof: Composition
Condition
- Year built: 1972
Utilities & green energy
- Sewer: Septic Tank
- Water: Public, Private
- Utilities for property: Cable Available
Community & HOA
Community
- Subdivision: Cherry Valley Est
HOA
- HOA fee: $25 annually
Location
- Region: Springfield
Financial & listing details
- Tax assessed value: $360,600
- Annual tax amount: $3,526
- Date on market: 7/3/2026
- Listing terms: Cash,Conventional
- Road surface type: Asphalt, Concrete
Price history
| Date | Event | Price |
|---|---|---|
| 7/17/2026 | Sold | -- |
Source:  SOMOMLS as distributed by MLS GRID #60328008 Report a problem SOMOMLS as distributed by MLS GRID #60328008 Report a problem | ||
| 7/7/2026 | Pending sale | $630,000$168/sqft |
Source: SOMOMLS as distributed by MLS GRID #60328008 Report a problem | ||
| 7/3/2026 | Listed for sale | $630,000$168/sqft |
Source: SOMOMLS as distributed by MLS GRID #60328008 Report a problem | ||
Public tax history
| Year | Property taxes | Tax assessment |
|---|---|---|
| 2025 | $3,527 +0% | $68,520 +8.2% |
| 2024 | $3,527 +5.3% | $63,350 |
| 2023 | $3,350 +0.8% | $63,350 +3.5% |
| 2022 | $3,323 | $61,220 |
| 2021 | $3,323 -0.1% | $61,220 +4.7% |
| 2020 | $3,327 +7.3% | $58,450 +4.2% |
| 2018 | $3,102 +10.4% | $56,070 +9.4% |
| 2017 | $2,809 | $51,270 |
| 2016 | $2,809 | $51,270 |
| 2015 | $2,809 +0.8% | $51,270 -0.1% |
| 2014 | $2,787 | $51,310 +0.7% |
| 2012 | -- | $50,930 |
| 2011 | -- | $50,930 -2.2% |
| 2010 | -- | $52,060 +4.4% |
| 2006 | $2,286 | $49,880 |
| 2005 | $2,286 +3% | $49,880 -6% |
| 2004 | $2,218 +0.4% | $53,060 |
| 2003 | $2,209 +1.6% | $53,060 |
| 2002 | $2,174 +30.5% | $53,060 |
| 2001 | $1,666 | $53,060 |
Find assessor info on the county website
Neighborhood: 65809
Nearby homes
- $410,2003 bd2 ba1.6k sqft766 S Pearson Dr, Springfield, MO 65809Off Market
- $586,4004 bd3 ba2.1k sqft732 S Pearson Dr, Springfield, MO 65809Off Market
- $678,8004 bd5 ba5.5k sqft778 S Pearson Dr, Springfield, MO 65809Off Market
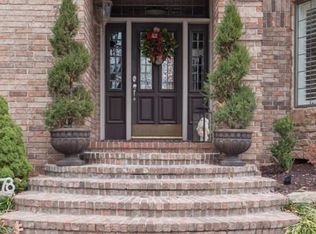
- $324,7003 bd2 ba1.7k sqft743 S Pearson Dr, Springfield, MO 65809Off Market
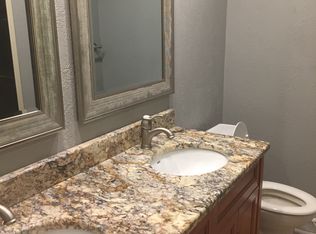
- $393,5005 bd3 ba2k sqft755 S Pearson Dr, Springfield, MO 65809Off Market
- $--4 bd3 ba4.3k sqft718 S Pearson Dr, Springfield, MO 65809Sold
- $303,2004 bd2 ba2k sqft733 S Pearson Dr, Springfield, MO 65809Off Market
- $509,5004 bd4 ba3.4k sqft767 S Pearson Dr, Springfield, MO 65809Off Market
Nearby schools
GreatSchools rating
- 8/10Pittman Elementary SchoolGrades: K-5Distance: 1.9 mi
- 9/10Hickory Hills Middle SchoolGrades: 6-8Distance: 2.5 mi
- 8/10Glendale High SchoolGrades: 9-12Distance: 2.8 mi
Schools provided by the listing agent
- Elementary: SGF-Hickory Hills
- Middle: SGF-Hickory Hills
- High: SGF-Glendale
Source: SOMOMLS as distributed by MLS GRID. This data may not be complete. We recommend contacting the local school district to confirm school assignments for this home.
Sell for more on Zillow
Get a Zillow Showcase℠ listing at no additional cost and you could sell for .
$595,100
2% more
+$11,902
With Zillow Showcase(estimated)
$607,002
Sell for more on Zillow
Get a Zillow Showcase℠ listing at no additional cost and you could sell for .
$595,100
2% more
+$11,902
With Zillow Showcase(estimated)
$607,002
- Missouri
- Greene County
- Springfield
- 65809
- 754 S Pearson Drive
