Skip main navigation
Off market
  • $222,500

    754 Scrub Jay Dr, Saint Augustine, FL 32092

    2beds
    2baths
    1,346sqft
    Townhouse
    Built in 2006
    1,742 Square Feet Lot
    $222,500 Zestimate®
    $165/sqft
    $1,629 Estimated rent

    Home value

    $222,500

    $209,000 - $236,000

    $1,629/mo

    Zestimate® history
    Loading
    Loading...

    Owner options

    List your home for rent

    $1,629/mo

    Rent Zestimate®

    Find your next renter with Zillow Rental Manager. Plus, with online applications, you can quickly screen prospective tenants – for free.

    Learn more

    $1,629/mo

    Rent Zestimate®

    Refinance and save

    $1,694/mo

    Est. payment

    Refinancing to a lower rate could help reduce your monthly payments and save thousands over the life of the loan.

    See today's rates

    $1,694/mo

    Est. payment

    Explore your selling options

    Work with a Zillow partner agent

    Leverage their expertise and Zillow's premium Showcase listings to get your home seen by more buyers.

    Get started

    List with your own agent

    Get your home in front of millions of buyers by listing it on Zillow.

    Learn how to do it

    Sell it yourself

    Take full control of how buyers see your home on Zillow by listing For Sale by Owner (FSBO).

    List your home

    What's special

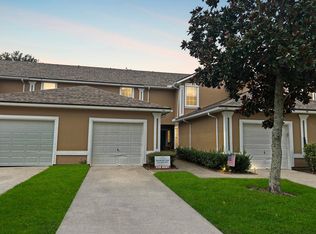
    Fantastic Fully upgraded Townhome in the desired WINGFIELD GLEN community of St Johns county. Ceramic Tile Downstairs and all Bathrooms. Upgraded Granite and Plumbing fixtures throughout, Carpet in both bedrooms upstairs. Includes washer and dryer and awaiting New Renters, Gated community w/ pool and playground. Quiet community, Great St Johns County Schools, convenient to shopping and 15 mins from Baymeadows/Historic St Augustine and the Beaches

    This property is off market, which means it's not currently listed for sale or rent on Zillow. This may be different from what's available on other websites or public sources.

    Facts & features

    Interior

    Bedrooms & bathrooms
    • Bedrooms: 2
    • Bathrooms: 2.5
    Heating
    • Forced air, Heat pump, Electric
    Cooling
    • Central
    Appliances
    • Included: Dishwasher, Dryer, Garbage disposal, Microwave, Range / Oven, Refrigerator, Washer
    • Laundry: In Unit
    Features
    • Flooring: Tile, Carpet, Concrete
    Interior area
    • Total interior livable area: 1,346 sqft

    Property

    Parking
    • Total spaces: 1
    • Parking features: Garage
    Features
    • Exterior features: Stucco
    Lot
    • Size: 1,742 sqft
    Details
    • Parcel number: 0264480412

    Construction

    Type & style
    • Home type: Townhouse
    Materials
    • Wood
    • Foundation: Concrete
    • Roof: Composition
    Condition
    • Year built: 2006

    Community & neighborhood

    Location
    • Region: Saint Augustine

    HOA & financial

    HOA
    • Has HOA: Yes
    • HOA fee: $159 monthly

    Other

    Other facts
    • Appliances \ Appliances \ Electric Range
    • Appliances \ Appliances \ Self Cleaning Oven
    • Appliances \ Self Cleaning Oven
    • Architecture Style: Contemporary
    • AvailabilityDate \ 8\1\2019
    • BuildingAreaSource \ Tax Roll
    • BusinessType \ Rental
    • Cable TV Ready
    • Community Features \ CommunityFeatures \ Club Facilities
    • Community Features \ CommunityFeatures \ Clubhouse
    • Community Features \ CommunityFeatures \ Playground
    • Community Features \ CommunityFeatures \ Walking/Jogging Path
    • CommunityFeatures \ Club Facilities
    • CommunityFeatures \ Clubhouse
    • CommunityFeatures \ Playground
    • CommunityFeatures \ Walking\Jogging Path
    • ConstructionMaterials \ Stucco
    • CoolingYN \ true
    • CoveredSpaces \ 1
    • DoorFeatures \ Insulated Doors
    • DoorFeatures \ Sliding Glass Dr(s)
    • Driveway and Sidewalk \ RoadFrontageType \ City Street
    • Driveway and Sidewalk \ RoadSurfaceType \ Asphalt Road
    • Elementary School: Liberty Pines Academy
    • Exterior Type: Stucco
    • Floor Covering: Ceramic
    • Flooring: Ceramic
    • Flooring: Concrete
    • Flooring: Tile
    • Green Energy \ GreenEnergyEfficient \ Heat Pump-Air
    • Heating and Cooling \ CoolingYN \ true
    • Heating and Cooling \ HeatingYN \ true
    • Heating system: Central Heating
    • Heating system: Forced Air
    • Heating: Electric
    • HeatingYN \ true
    • High School: Bartram Trail
    • InteriorFeatures \ Breakfast Bar
    • InteriorFeatures \ Ceiling 8+ Ft.
    • InteriorFeatures \ Great Room
    • InteriorFeatures \ Lndry\Util. (inside)
    • Kitchen \ RoomKitchenFeatures \ Breakfast Bar
    • Laundry: In Unit
    • LaundryFeatures \ Washer\Dryer Connect
    • LivingAreaSource \ Tax roll
    • Lot \ LotFeatures \ Regular Lot
    • LotFeatures \ Regular Lot
    • MLS Listing ID: 1007415
    • MLS Name: NEFMLS ZDDP (NEFMLS ZDDP)
    • Materials \ Roof \ Shingle
    • Middle School: Liberty Pines Academy
    • Other Building Features \ PetsAllowed \ Pets-Limited
    • Other Interior Features \ DoorFeatures \ Insulated Doors
    • Other Interior Features \ DoorFeatures \ Sliding Glass Dr(s)
    • Other Interior Features \ InteriorFeatures \ Breakfast Bar
    • Other Interior Features \ InteriorFeatures \ Ceiling 8+ Ft.
    • Other Interior Features \ InteriorFeatures \ Ceiling Fan(s)
    • Other Interior Features \ InteriorFeatures \ Great Room
    • Other Interior Features \ InteriorFeatures \ Living/Dining Combo
    • Other Interior Features \ InteriorFeatures \ Lndry/Util. (inside)
    • Other Interior Features \ InteriorFeatures \ Vaulted/Cath. Ceil.
    • Other Interior Features \ InteriorFeatures \ Walk-In Closet(s)
    • Other Interior Features \ LaundryFeatures \ Washer/Dryer Connect
    • Other Rooms \ RoomDiningRoomFeatures \ Living/Dining Combo
    • Other \ AvailabilityDate \ 8/1/2019
    • Other \ TenantPays \ All Utilities
    • Other \ TenantPays \ Cable TV
    • Other \ TenantPays \ Electricity
    • Other \ TenantPays \ Phone Basic
    • Other \ TenantPays \ Phone Long Dist.
    • Other \ TenantPays \ Sewer
    • Other \ TenantPays \ Trash Collection
    • Other \ TenantPays \ Water
    • ParkingFeatures \ 1 Car Space
    • ParkingFeatures \ Guest
    • PetsAllowed \ Pets-Limited
    • PoolFeatures \ Community
    • PropertyAttachedYN \ true
    • PropertySubType \ Sngl. Fam.-Attached
    • RoadFrontageType \ City Street
    • RoadSurfaceType \ Asphalt Road
    • Roof \ Shingle
    • RoomBathroomFeatures \ Ownr Bth Tub W/Shwr
    • RoomBathroomFeatures \ Ownr Bth Tub W\Shwr
    • RoomBedroomFeatures \ Split Bedrooms
    • RoomKitchenFeatures \ Breakfast Bar
    • Safety \ SecurityFeatures \ Smoke Detector(s)
    • SecurityFeatures \ Smoke Detector(s)
    • Sewer \ Public Sewer
    • Size \ StoriesTotal \ 2
    • Sources \ BuildingAreaSource \ Tax Roll
    • Sources \ LivingAreaSource \ Tax roll
    • StoriesTotal \ 2
    • TenantPays \ All Utilities
    • TenantPays \ Electricity
    • TenantPays \ Phone Basic
    • TenantPays \ Phone Long Dist.
    • TenantPays \ Sewer
    • TenantPays \ Trash Collection
    • TenantPays \ Water
    • Type and Style \ ArchitecturalStyle \ Contemporary
    • Type and Style \ PropertyAttachedYN \ true
    • Type and Style \ PropertySubType \ Sngl. Fam.-Attached
    • Utilities \ Sewer \ Public Sewer
    • Utilities \ Underground Utilities
    • Utilities \ Utilities \ Cable Available
    • Utilities \ Utilities \ Underground Utilities
    • Utilities \ WaterSource \ Public
    • Water \ PoolFeatures \ Community
    • WaterSource \ Public

    Price history

    DateEventPrice
    7/31/2019Listing removed$1,299$1/sqft
    Source: CENTURY 21 LIGHTHOUSE REALTY #1007415 Report a problem
    7/25/2019Listed for rent$1,299+4%$1/sqft
    Source: CENTURY 21 Lighthouse Realty #1007415 Report a problem
    9/8/2018Listing removed$1,249$1/sqft
    Source: CENTURY 21 Lighthouse Realty #948269 Report a problem
    8/6/2018Price change$1,249-5.7%$1/sqft
    Source: CENTURY 21 Lighthouse Realty #948269 Report a problem
    7/20/2018Listed for rent$1,325$1/sqft
    Source: CENTURY 21 LIGHTHOUSE REALTY #948269 Report a problem
    7/2/2018Sold$147,500+145.8%$110/sqft
    Source: Public Record Report a problem
    3/10/2012Sold$60,000-10.3%$45/sqft
    Source: realMLS #606398 Report a problem
    1/7/2012Listed for sale$66,900-59%$50/sqft
    Source: Realty Exchange LLC #606398 Report a problem
    9/14/2006Sold$163,000$121/sqft
    Source: Public Record Report a problem

    Public tax history

    YearProperty taxesTax assessment
    2025$3,153 +13.6%$212,110 -3.1%
    2024$2,776 +8.7%$218,945 +12.4%
    2023$2,554 +7.9%$194,828 +7.6%
    2022$2,366 +13.2%$180,993 +28.1%
    2021$2,090 +5.9%$141,330 +7.9%
    2020$1,974 +1.3%$130,964 +6.4%
    2019$1,948 $123,123 +8%
    2018$1,948 +20%$113,995 +10.2%
    2017$1,623 $103,479 +12.2%
    2016$1,623 +3.5%$92,194 +10%
    2015$1,568 +15.9%$83,813 +10%
    2014$1,353 $76,194 +21%
    2013-- $62,970 +22.4%
    2012-- $51,442 -16.3%
    2011-- $61,474 -15.6%
    2010-- $72,861 -20%
    2009-- $91,066 -17.9%
    2008-- $110,881 -14.6%
    2007-- $129,803

    Find assessor info on the county website

    Neighborhood: 32092

    Nearby schools

    GreatSchools rating
    Schools provided by the listing agent
    • Elementary: Liberty Pines Academy
    • High: Bartram Trail

    Source: The MLS. This data may not be complete. We recommend contacting the local school district to confirm school assignments for this home.

    Get a cash offer in 3 minutes
    Find out how much your home could sell for in as little as 3 minutes with a no-obligation cash offer.
    Estimated market value
    $222,500
    Get a cash offer in 3 minutes
    Find out how much your home could sell for in as little as 3 minutes with a no-obligation cash offer.
    Estimated market value
    $222,500