Nestled at 754 Shady Grove DR, Washington MO 63090, this single-family residence awaits. Constructed in 2025, it offers modern living and a fresh start. This property presents an exceptional opportunity to own a newly built home in a desirable location of Walnut Ridge Park subdivision. Features inclued 1460 square feet, open floor plan with vaulted ceilings, ceiling fans in all the bedrooms and great room, waterproof laminate floors through the main floor and master bedroom, carpet in 2 bedrooms, modern white soft close cabinets with granite countertops, stainless steel single tub sink, built in microwave and dishwasher, recessed lighting, sliding glass door leads out to a 12 x 12 covered patio with exterior ceiling fan, spacious master bedroom boasts a double vanity and walk in closet, neutral decor in greys, white and black throughout the inside, extra large 2 car garage measures 27'6 x 26'6" and exterior stone veneer. Unfinished lower level is plumbed for a full bathroom and there's more opportunity to finish another room for an office, bedroom or recreation room. Don't wait to check out this great opportunity to own a new home without all the fuss, call today for your appointment.
Closed
Listed by: ReeceNichols Real Estate • Laura L Hennicke-Frankenb • Contact: 314-503-2233
Bought with: Worth Clark Realty
Price Unknown
754 Shady Grove Dr, Washington, MO 63090
3beds
1,460sqft
Single Family Residence
Built in 2025
10,018 Square Feet Lot
$345,100 Zestimate®
$--/sqft
$2,466 Estimated rent
Home value
$345,100
Estimated sales range
Not available
$2,466/mo
Zestimate® history
Owner options
List your home for rent
$2,466/mo
Rent Zestimate®
Find your next renter with Zillow Rental Manager. Plus, with online applications, you can quickly screen prospective tenants – for free.
$2,466/mo
Rent Zestimate®
Refinance and save
$300/mo
Est. payment
Refinancing to a lower rate could help reduce your monthly payments and save thousands over the life of the loan.
$300/mo
Est. payment
Explore your selling options
Work with a Zillow partner agent
Leverage their expertise and Zillow's premium Showcase listings to get your home seen by more buyers.
Get startedList with your own agent
Get your home in front of millions of buyers by listing it on Zillow.
Learn how to do itSell it yourself
Take full control of how buyers see your home on Zillow by listing For Sale by Owner (FSBO).
List your homeWhat's special
Exterior stone veneerGranite countertopsWaterproof laminate floorsSpacious master bedroomDouble vanityVaulted ceilingsRecessed lighting
Zillow last checked:
Listing updated:
Listed by:
Laura L Hennicke-Frankenb 314-503-2233,
ReeceNichols Real Estate,
Kim J Obermark 636-368-2078,
ReeceNichols Real Estate
Bought with:
Parker Spencer, 2017032616
Worth Clark Realty
Source: MARIS,MLS#: 25064093 Originating MLS: Franklin County Board of REALTORS
Originating MLS: Franklin County Board of REALTORSFacts & features
Interior
Bedrooms & bathrooms
- Bedrooms: 3
- Bathrooms: 2
- Full bathrooms: 2
Heating
- Electric, Forced Air
Cooling
- Ceiling Fan(s), Central Air
Appliances
- Included: Dishwasher, Plumbed For Ice Maker, Microwave
Features
- Flooring: Carpet, Laminate
- Doors: Panel Door(s), Sliding Doors
- Basement: Full,Unfinished
- Has fireplace: No
Interior area
- Total structure area: 1,460
- Total interior livable area: 1,460 sqft
- Finished area above ground: 1,460
Property
Parking
- Total spaces: 2
- Parking features: Additional Parking, Garage Door Opener, Garage Faces Front, Off Street, Parking Pad
- Garage spaces: 2
Features
- Levels: One
- Patio & porch: Covered, Patio
Lot
- Size: 10,018 Square Feet
- Dimensions: .23
- Features: Back Yard
Details
- Parcel number: 1083300041143000
- Special conditions: Standard
Construction
Type & style
- Home type: SingleFamily
- Architectural style: Split Level
- Property subtype: Single Family Residence
- Attached to another structure: Yes
Materials
- Stone Veneer, Vinyl Siding
- Roof: Architectural Shingle
Condition
- New Construction,Under Construction
- New construction: Yes
- Year built: 2025
Details
- Builder name: Meyer Complete Construction Llc
Utilities & green energy
- Electric: 220 Volts, Ameren
- Sewer: Public Sewer
- Water: Public
- Utilities for property: Electricity Connected, Sewer Connected, Water Connected
Community & HOA
Community
- Features: Street Lights
- Subdivision: Walnut Ridge Place Loc 10
HOA
- Has HOA: Yes
- Amenities included: Common Ground
- Services included: None
- HOA fee: $300 annually
- HOA name: Walnut Ridge Place
Location
- Region: Washington
Financial & listing details
- Annual tax amount: $122
- Date on market: 9/18/2025
- Cumulative days on market: 56 days
- Listing terms: Cash,Conventional,FHA,USDA Loan,VA Loan
- Ownership: Private
- Electric utility on property: Yes
- Road surface type: Asphalt
Price history
| Date | Event | Price |
|---|---|---|
| 11/13/2025 | Sold | -- |
Source:  MARIS #25064093 Report a problem MARIS #25064093 Report a problem | ||
| 10/20/2025 | Contingent | $334,900$229/sqft |
Source: MARIS #25064093 Report a problem | ||
| 10/7/2025 | Price change | $334,900-1.5%$229/sqft |
Source: MARIS #25064093 Report a problem | ||
| 9/18/2025 | Listed for sale | $339,900$233/sqft |
Source: MARIS #25064093 Report a problem | ||
Public tax history
Tax history is unavailable.
Neighborhood: 63090
Nearby homes
- $--0.3 AcresLot 14 Walnut Ridge Place, Washington, MO 63090Off Market
- $342,3003 bd2 ba1.5k sqft120 Walnut Hill Ct, Washington, MO 63090Off Market
- $345,4003 bd2 ba1.5k sqft435 Watermill Dr, Washington, MO 63090Off Market
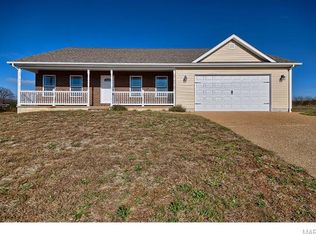
- $--3 bd2 ba1.7k sqft116 Walnut Hill Ct, Washington, MO 63090Sold
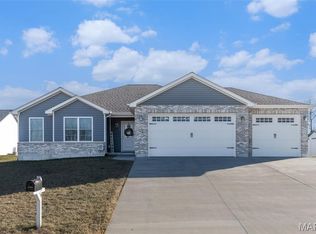
- $--3 bd2 ba1.4k sqft102 Walnut Hill Ct, Washington, MO 63090Sold
- $375,7003 bd2 ba1.4k sqft795 Shady Grove Ct, Washington, MO 63090Off Market
- $348,4003 bd2 ba1.5k sqft703 Shady Grove Dr, Washington, MO 63090Off Market
- $391,5003 bd-- ba1.5k sqft741 Shady Grove Dr, Washington, MO 63090Off Market
Nearby schools
GreatSchools rating
- 8/10Clearview Elementary SchoolGrades: K-6Distance: 2.7 mi
- 6/10Washington Middle SchoolGrades: 7-8Distance: 2.2 mi
- 7/10Washington High SchoolGrades: 9-12Distance: 2.2 mi
Schools provided by the listing agent
- Elementary: Clearview Elem.
- Middle: Washington Middle
- High: Washington High
Source: MARIS. This data may not be complete. We recommend contacting the local school district to confirm school assignments for this home.
- Missouri
- Franklin County
- Washington
- 63090
- 754 Shady Grove Dr
Nearby cities
Nearby zip codes
Other Washington Topics
