Welcome to an elegantly remodeled residence, where modern sophistication meets everyday comfort. This remarkable 2-bedroom PLUS Den/3rd Bedroom Option, 1-bathroom home spans 1,390 square feet, offering a versatile living space tailored to your lifestyle needs. Upon entering, you are greeted by an open floor plan that seamlessly integrates living and dining areas, enhanced by the warm elegance of laminate and tile flooring. The home features exquisite architectural details, with an eye-catching barn door crafted from metal and wood that tastefully encloses the Den. This flexible space can serve as a third bedroom, home office, or guest quarters, catering to your unique requirements. The kitchen stands as the heart of the home, beautifully appointed with white quartz countertops and high-end stainless steel appliances from Frigidaire Gallery and LG. It's a culinary haven that inspires creativity and invites delightful gatherings, complete with a built-in microwave, dishwasher, convection range, and refrigerator. Indulge in the luxurious, spa-like bathroom, featuring sleek tile work, a furniture-style vanity sink, and a modern shower/tub combination. The master bedroom on the main floor offers a private sanctuary for restful nights, while the upstairs hosts an additional bedroom, ideal for guests or additional living space. Living in Siena at Celebration grants you exclusive access to a variety of community amenities, including a fully-equipped gym, a refreshing pool, and a welcoming clubhouse. The pet-friendly policy ensures every member of your household feels at home. Additional conveniences include assigned parking, guest parking, central heating and air conditioning, and access to a playground. The community's natural beauty, coupled with its proximity to dining, shopping, and recreational opportunities, makes it a prime location. With easy access to major highways and nearby theme parks, adventure and convenience are always within reach. Don't miss the opportunity to make this exquisite home yours. Experience the harmonious blend of comfort, style, and community living that awaits. CONDO FEES REUDCED IN 2026...SIENA CONDO A: $306.18/MO (WAS $583/month) & SIENA MASTER ASSOCIATION: $251.58/MO (WAS $281.93/month).
Sold for $265,000
$265,000
754 SIENA PALM DRIVE #204, CELEBRATION, FL 34747
3beds
1,390sqft
Condominium
Built in 2001
-- sqft lot
$261,000 Zestimate®
$191/sqft
$2,329 Estimated rent
Home value
$261,000
$238,000 - $287,000
$2,329/mo
Zestimate® history
Owner options
List your home for rent
$2,329/mo
Rent Zestimate®
Find your next renter with Zillow Rental Manager. Plus, with online applications, you can quickly screen prospective tenants – for free.
$2,329/mo
Rent Zestimate®
Refinance and save
$2,458/mo
Est. payment
Refinancing to a lower rate could help reduce your monthly payments and save thousands over the life of the loan.
$2,458/mo
Est. payment
Explore your selling options
Work with a Zillow partner agent
Leverage their expertise and Zillow's premium Showcase listings to get your home seen by more buyers.
Get startedList with your own agent
Get your home in front of millions of buyers by listing it on Zillow.
Learn how to do itSell it yourself
Take full control of how buyers see your home on Zillow by listing For Sale by Owner (FSBO).
List your homeWhat's special
Elegantly remodeled residenceFurniture-style vanity sink
Zillow last checked:
Listing updated:
Listed by:
Michael Crawford 407-973-9101,
COMPASS FLORIDA LLC 407-203-9441
Bought with:
Stephanie Cecili, 3482933
KELLER WILLIAMS REALTY AT THE PARKS
Source: Stellar MLS,MLS#: S5131050 Originating MLS: Orlando Regional
Originating MLS: Orlando Regional
Facts & features
Interior
Bedrooms & bathrooms
- Bedrooms: 3
- Bathrooms: 1
- Full bathrooms: 1
Rooms
- Room types: Den/Library/Office
Primary bedroom
- Features: Ceiling Fan(s), Walk-In Closet(s)
- Level: Second
- Area: 143 Square Feet
- Dimensions: 13x11
Bedroom 2
- Features: Ceiling Fan(s), Built-in Closet
- Level: Third
- Area: 121 Square Feet
- Dimensions: 11x11
Bathroom 1
- Features: Tub With Shower
- Level: Second
- Area: 72 Square Feet
- Dimensions: 9x8
Den
- Features: Ceiling Fan(s)
- Level: Second
- Area: 90 Square Feet
- Dimensions: 10x9
Dining room
- Level: Second
- Area: 80 Square Feet
- Dimensions: 10x8
Kitchen
- Level: Second
- Area: 100 Square Feet
- Dimensions: 10x10
Laundry
- Level: Second
- Area: 30 Square Feet
- Dimensions: 6x5
Living room
- Features: Ceiling Fan(s)
- Level: Second
- Area: 210 Square Feet
- Dimensions: 15x14
Heating
- Central, Electric
Cooling
- Central Air
Appliances
- Included: Dishwasher, Disposal, Dryer, Microwave, Range, Refrigerator, Washer
- Laundry: Laundry Room
Features
- Ceiling Fan(s), Crown Molding, Open Floorplan, Thermostat, Walk-In Closet(s)
- Flooring: Ceramic Tile, Luxury Vinyl
- Windows: Blinds, Window Treatments
- Has fireplace: No
- Common walls with other units/homes: End Unit
Interior area
- Total structure area: 1,390
- Total interior livable area: 1,390 sqft
Property
Parking
- Parking features: Assigned, Guest
Features
- Levels: Two
- Stories: 2
- Exterior features: Sidewalk
Details
- Parcel number: 182528499100030204
- Zoning: RESI
- Special conditions: None
Construction
Type & style
- Home type: Condo
- Property subtype: Condominium
Materials
- Stucco, Wood Frame
- Foundation: Slab
- Roof: Shingle
Condition
- New construction: No
- Year built: 2001
Utilities & green energy
- Sewer: Public Sewer
- Water: Public
- Utilities for property: BB/HS Internet Available, Electricity Connected, Public, Sprinkler Recycled, Street Lights, Underground Utilities, Water Connected
Community & HOA
Community
- Features: Deed Restrictions, Fitness Center, Pool, Sidewalks, Tennis Court(s)
- Security: Smoke Detector(s)
- Pet fee: $0 monthly
- Subdivision: SIENA AT CELEBR CONDO A
HOA
- Has HOA: Yes
- Amenities included: Basketball Court, Fitness Center, Park, Pool, Tennis Court(s)
- Services included: Community Pool, Maintenance Structure, Maintenance Grounds, Trash
- HOA fee: $677 monthly
- HOA name: Access Management/Merari Santiago
- HOA phone: 407-480-4200
- Second HOA name: Siena at Celebration Master Association, Inc.
Location
- Region: Celebration
Financial & listing details
- Price per square foot: $191/sqft
- Tax assessed value: $301,600
- Annual tax amount: $4,831
- Date on market: 7/17/2025
- Cumulative days on market: 140 days
- Listing terms: Cash,Conventional,VA Loan
- Ownership: Condominium
- Total actual rent: 0
- Electric utility on property: Yes
- Road surface type: Asphalt
Price history
| Date | Event | Price |
|---|---|---|
| 2/13/2026 | Sold | $265,000+19.6%$191/sqft |
Source:  Stellar MLS #S5131050 Report a problem Stellar MLS #S5131050 Report a problem | ||
| 5/7/2021 | Sold | $221,500+26.6%$159/sqft |
Source: Public Record Report a problem | ||
| 5/29/2018 | Sold | $175,000+8.7%$126/sqft |
Source: Public Record Report a problem | ||
| 11/13/2014 | Sold | $161,000+78.9%$116/sqft |
Source: Stellar MLS #S4801978 Report a problem | ||
| 10/7/2009 | Sold | $90,000-67.7%$65/sqft |
Source: Public Record Report a problem | ||
| 9/7/2005 | Sold | $279,000$201/sqft |
Source: Public Record Report a problem | ||
Public tax history
| Year | Property taxes | Tax assessment |
|---|---|---|
| 2025 | $4,930 +6% | $301,600 -2.5% |
| 2024 | $4,653 +4.8% | $309,200 -0.1% |
| 2023 | $4,439 +17.8% | $309,500 +33% |
| 2022 | $3,767 +11.1% | $232,700 +17.2% |
| 2021 | $3,390 +0.3% | $198,600 +9% |
| 2020 | $3,379 +2.6% | $182,200 +4.8% |
| 2019 | $3,294 | $173,800 -2.5% |
| 2018 | $3,294 -0.6% | $178,200 +15% |
| 2017 | $3,314 +7.3% | $155,000 -7% |
| 2016 | $3,088 -6.3% | $166,700 +1.6% |
| 2015 | $3,296 +24.3% | $164,000 +21.4% |
| 2014 | $2,652 | $135,100 +16.4% |
| 2013 | -- | $116,100 +22.7% |
| 2012 | -- | $94,600 |
Find assessor info on the county website
Neighborhood: South Village
Nearby homes
- $300,5001 bd1 ba947 sqft754 Siena Palm Dr APT 102, Celebration, FL 34747Sold

- $389,9003 bd2 ba1.5k sqft754 Siena Palm Dr APT 201, Celebration, FL 34747Sold
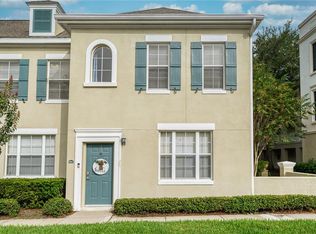
- $184,9001 bd1 ba528 sqft754 Siena Palm Dr APT 203, Celebration, FL 34747Off Market
- $329,9002 bd2 ba1.2k sqft754 Siena Palm Dr APT 101, Celebration, FL 34747Off Market

- $183,7001 bd1 ba552 sqft754 Siena Palm Dr APT 103, Celebration, FL 34747Off Market
- $291,6001 bd1 ba1k sqft754 Siena Palm Dr APT 104, Celebration, FL 34747Off Market
- $314,4002 bd2 ba1.2k sqft754 Siena Palm Dr APT 105, Celebration, FL 34747Off Market
- $340,5002 bd1 ba1.2k sqft754 Siena Palm Dr APT 202, Celebration, FL 34747Off Market
Nearby schools
GreatSchools rating
- 9/10Celebration SchoolGrades: K-8Distance: 0.8 mi
- 5/10Celebration High SchoolGrades: 9-12Distance: 1.4 mi
Schools provided by the listing agent
- Elementary: Celebration K-8
- Middle: Celebration K-8
- High: Celebration High
Source: Stellar MLS. This data may not be complete. We recommend contacting the local school district to confirm school assignments for this home.
Get a cash offer in 3 minutes
Find out how much your home could sell for in as little as 3 minutes with a no-obligation cash offer.
Estimated market value
$261,000
Get a cash offer in 3 minutes
Find out how much your home could sell for in as little as 3 minutes with a no-obligation cash offer.
Estimated market value
$261,000
- Florida
- Osceola County
- Kissimmee
- 34747
- South Village
- 754 SIENA PALM DRIVE Unit 204
Nearby cities
Nearby neighborhoods
Nearby zip codes
Other Kissimmee Topics
