Beautifully updated 2-bedroom corner unit in the lovely Mountain View Community. This bright and spacious condo features hardwood floors throughout, a modern eat-in kitchen with stainless steel appliances, and a full dining room. Enjoy the greenery from the patio and in the fall / winter enjoy a view of the Hudson River. Enjoy the convenience of in-unit laundry and ample natural light in every room. Pet-friendly complex with well-maintained grounds. Move-in ready and conveniently located near parks, shopping, public transportation, and major highways.
Sold for $435,000
$435,000
754 Sierra Vista Lane, Valley Cottage, NY 10989
2beds
1,139sqft
Condominium, Residential
Built in 1971
-- sqft lot
$460,900 Zestimate®
$382/sqft
$2,997 Estimated rent
Home value
$460,900
$401,000 - $530,000
$2,997/mo
Zestimate® history
Owner options
List your home for rent
$2,997/mo
Rent Zestimate®
Find your next renter with Zillow Rental Manager. Plus, with online applications, you can quickly screen prospective tenants – for free.
$2,997/mo
Rent Zestimate®
Refinance and save
$3,475/mo
Est. payment
Refinancing to a lower rate could help reduce your monthly payments and save thousands over the life of the loan.
$3,475/mo
Est. payment
Explore your selling options
Work with a Zillow partner agent
Leverage their expertise and Zillow's premium Showcase listings to get your home seen by more buyers.
Get startedList with your own agent
Get your home in front of millions of buyers by listing it on Zillow.
Learn how to do itSell it yourself
Take full control of how buyers see your home on Zillow by listing For Sale by Owner (FSBO).
List your homeWhat's special
Zillow last checked:
Listing updated:
Listed by:
Joseph Nardi 917-902-3504,
North East Queens Realty Corp 516-498-1110,
Steven Nardi 718-578-9746,
North East Queens Realty Corp
Bought with:
Laura Weintraub, 10301222770
Ellis Sotheby's Intl Realty
Sarah Weintraub, 10401373130
Ellis Sotheby's Intl Realty
Source: OneKey® MLS as distributed by MLS GRID,MLS#: 855887
Facts & features
Interior
Bedrooms & bathrooms
- Bedrooms: 2
- Bathrooms: 2
- Full bathrooms: 2
Bedroom 1
- Description: main bedroom
- Level: First
Bathroom 1
- Description: main bathroom
- Level: First
Bathroom 2
- Description: second bedroom
- Level: First
Bathroom 2
- Description: bedroom 1 bathroom
- Level: First
Dining room
- Description: formal
- Level: First
Kitchen
- Description: eat-in
- Level: First
Living room
- Description: Large living room
- Level: First
Heating
- Baseboard, Electric
Cooling
- Wall/Window Unit(s)
Appliances
- Included: Cooktop, Dishwasher, Dryer, Electric Cooktop, Electric Oven, Electric Water Heater, Freezer, Microwave, Refrigerator, Stainless Steel Appliance(s), Washer
- Laundry: Washer/Dryer Hookup, Electric Dryer Hookup, Laundry Room, Washer Hookup
Features
- First Floor Bedroom, First Floor Full Bath, Ceiling Fan(s), Chandelier, Crown Molding, Eat-in Kitchen, Formal Dining, High Speed Internet, His and Hers Closets, Primary Bathroom, Recessed Lighting, Smart Thermostat
- Flooring: Hardwood
- Windows: Aluminum Frames, Blinds, Double Pane Windows, New Windows, Screens, Tilt Turn Windows
- Attic: Common
- Has fireplace: No
Interior area
- Total structure area: 1,139
- Total interior livable area: 1,139 sqft
Property
Features
- Levels: Two
- Patio & porch: Covered, Deck
- Pool features: Community
- Has view: Yes
- View description: Trees/Woods
Lot
- Size: 3,049 Square Feet
- Features: Corner Lot
Details
- Parcel number: 39208905901600010050007540
- Special conditions: None
Construction
Type & style
- Home type: Condo
- Property subtype: Condominium, Residential
- Attached to another structure: Yes
Materials
- Advanced Framing Technique
Condition
- Year built: 1971
Utilities & green energy
- Sewer: Public Sewer
- Water: Public
- Utilities for property: Cable Available, Cable Connected, Electricity Connected, Sewer Available, Sewer Connected, Trash Collection Private
Community & HOA
Community
- Features: Clubhouse, Fitness Center, Gated, Park, Playground, Pool, Sidewalks
- Subdivision: Mountain View
HOA
- Has HOA: Yes
- Amenities included: Basketball Court, Business Center, Clubhouse, Fitness Center, Landscaping, Maintenance, Maintenance Grounds, Park, Parking, Playground, Pool, Snow Removal
- Services included: Common Area Maintenance, Maintenance Structure, Maintenance Grounds, Snow Removal, Trash, Water
- HOA fee: $479 monthly
Location
- Region: Valley Cottage
Financial & listing details
- Price per square foot: $382/sqft
- Tax assessed value: $68,700
- Annual tax amount: $8,927
- Date on market: 4/30/2025
- Cumulative days on market: 58 days
- Listing agreement: Exclusive Right To Sell
- Electric utility on property: Yes
Price history
| Date | Event | Price |
|---|---|---|
| 9/25/2025 | Sold | $435,000-0.9%$382/sqft |
Source:  OneKey® MLS as distributed by MLS GRID #855887 Report a problem OneKey® MLS as distributed by MLS GRID #855887 Report a problem | ||
| 7/29/2025 | Pending sale | $439,000$385/sqft |
Source: OneKey® MLS as distributed by MLS GRID #855887 Report a problem | ||
| 7/11/2025 | Listed for sale | $439,000$385/sqft |
Source: OneKey® MLS as distributed by MLS GRID #855887 Report a problem | ||
| 6/9/2025 | Pending sale | $439,000$385/sqft |
Source: OneKey® MLS as distributed by MLS GRID #855887 Report a problem | ||
| 5/1/2025 | Listed for sale | $439,000+56.8%$385/sqft |
Source: OneKey® MLS as distributed by MLS GRID #855887 Report a problem | ||
| 8/18/2016 | Sold | $280,000-5.1%$246/sqft |
Source: OneKey® MLS as distributed by MLS GRID #H4609767 Report a problem | ||
| 4/20/2016 | Listed for sale | $295,000-2.9%$259/sqft |
Source: BHG Rand Realty #4609767 Report a problem | ||
| 12/20/2006 | Sold | $303,850+121.8%$267/sqft |
Source: Public Record Report a problem | ||
| 1/10/2000 | Sold | $137,000$120/sqft |
Source: Public Record Report a problem | ||
Public tax history
| Year | Property taxes | Tax assessment |
|---|---|---|
| 2025 | -- | $68,700 |
| 2024 | -- | $68,700 |
| 2023 | -- | $68,700 |
| 2022 | -- | $68,700 |
| 2021 | -- | $68,700 |
| 2020 | -- | $68,700 |
| 2019 | -- | $68,700 |
| 2018 | -- | $68,700 |
| 2017 | $6,383 | $68,700 |
| 2016 | -- | $68,700 |
| 2015 | -- | $68,700 |
| 2014 | -- | $68,700 |
| 2013 | -- | $68,700 |
| 2012 | -- | $68,700 |
| 2011 | -- | $68,700 |
| 2010 | -- | $68,700 |
| 2009 | -- | $68,700 |
| 2007 | -- | $68,700 |
| 2006 | -- | $68,700 |
| 2005 | -- | $68,700 |
| 2004 | -- | $68,700 |
| 2003 | -- | $68,700 |
| 2002 | -- | $68,700 |
| 2001 | -- | $68,700 |
| 2000 | -- | $68,700 |
Find assessor info on the county website
Neighborhood: 10989
Nearby homes
- $476,2002 bd2 ba1.2k sqft755 Sierra Vista Ln, Valley Cottage, NY 10989Off Market
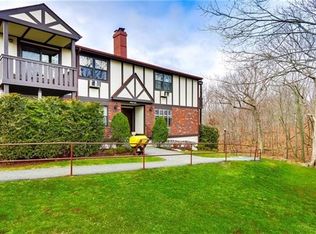
- $459,1002 bd2 ba1.1k sqft753 Sierra Vista Ln, Valley Cottage, NY 10989Off Market
- $435,0002 bd2 ba1.2k sqft756 Sierra Vista Ln, Valley Cottage, NY 10989Off Market
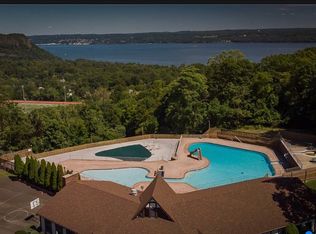
- $459,8002 bd2 ba1.2k sqft752 Sierra Vista Ln, Valley Cottage, NY 10989Off Market
- $477,0002 bd2 ba1.2k sqft751 Sierra Vista Ln, Valley Cottage, NY 10989Off Market
- $459,1002 bd2 ba1.1k sqft750 Sierra Vista Ln, Valley Cottage, NY 10989Off Market
- $459,1002 bd2 ba1.1k sqft749 Sierra Vista Ln, Valley Cottage, NY 10989Off Market
- $481,5002 bd2 ba1.2k sqft748 Sierra Vista Ln, Valley Cottage, NY 10989Off Market
Nearby schools
GreatSchools rating
- 6/10Liberty Elementary SchoolGrades: K-5Distance: 1.7 mi
- 5/10Nyack Middle SchoolGrades: 6-8Distance: 1.2 mi
- 8/10Nyack Senior High SchoolGrades: 9-12Distance: 0.2 mi
Schools provided by the listing agent
- Elementary: Valley Cottage
- Middle: Nyack Middle School
- High: Nyack Senior High School
Source: OneKey® MLS as distributed by MLS GRID. This data may not be complete. We recommend contacting the local school district to confirm school assignments for this home.
Get a cash offer in 3 minutes
Find out how much your home could sell for in as little as 3 minutes with a no-obligation cash offer.
Estimated market value
$460,900
Get a cash offer in 3 minutes
Find out how much your home could sell for in as little as 3 minutes with a no-obligation cash offer.
Estimated market value
$460,900
- New York
- Rockland County
- Valley Cottage
- 10989
- 754 Sierra Vista Lane
Nearby cities
Nearby zip codes
Other Valley Cottage Topics
