Welcome home to 754 Spring Ln, where peaceful country living meets one of Claremore’s most desirable neighborhoods. Situated on a beautiful 1-acre lot in Holiday Hills, Opportunities to own a home here don’t come around often.
Inside it is a home that’s truly move-in ready, featuring fresh interior paint, brand-new carpet in the bedrooms, updated light fixtures, and modern ceiling fans throughout. Natural light fills the spacious living room, where a cozy fireplace creates the perfect setting for relaxing evenings.
Outside, you’ll find plenty of room to enjoy the outdoors beneath mature shade trees, along with a 4-year-old storage shed that’s ideal for tools, lawn equipment, hobbies, or additional storage. Whether you’re entertaining, gardening, or simply enjoying the extra space, this property offers the privacy and freedom that are hard to find.
If you’ve been searching for a home that combines the charm of country living with the convenience of an established neighborhood where people rarely leave, 754 Spring Ln is one you won’t want to miss. Lovingly maintained and thoughtfully updated, it’s ready to welcome its next owners home.
For sale
$239,000
754 Spring Ln, Claremore, OK 74017
3beds
1,522sqft
:
Get pre-qualified$1,551/mo
Single Family Residence
Built in 1971
1.19 Acres Lot
$224,800 Zestimate®
$157/sqft
$-- HOA
What's special
Mature shade treesFresh interior paintModern ceiling fans throughoutCozy fireplaceUpdated light fixtures
- 1 day |
- 780 |
- 71 |
Zillow last checked:
Listing updated:
Listed by:
Dalton Triplett 580-541-0210,
McKee Real Estate
Source: MLS Technology, Inc.,MLS#: 2628753 Originating MLS: MLS Technology
Originating MLS: MLS TechnologyFacts & features
Interior
Bedrooms & bathrooms
- Bedrooms: 3
- Bathrooms: 2
- Full bathrooms: 2
Heating
- Central, Gas
Cooling
- Central Air
Appliances
- Included: Built-In Oven, Cooktop, Dishwasher, Disposal, Gas Water Heater, Oven, Range
- Laundry: Electric Dryer Hookup
Features
- Laminate Counters, None, Ceiling Fan(s), Gas Range Connection, Gas Oven Connection, Programmable Thermostat
- Flooring: Carpet, Laminate
- Windows: Vinyl, Insulated Windows
- Number of fireplaces: 1
- Fireplace features: Gas Starter, Wood Burning
Interior area
- Total structure area: 1,522
- Total interior livable area: 1,522 sqft
Property
Parking
- Total spaces: 2
- Parking features: Attached, Garage
- Attached garage spaces: 2
Features
- Levels: One
- Stories: 1
- Patio & porch: Patio
- Exterior features: None
- Pool features: None
- Fencing: Chain Link
Lot
- Size: 1.19 Acres
- Features: None
Details
- Additional structures: Storage
- Parcel number: 660016812
Construction
Type & style
- Home type: SingleFamily
- Property subtype: Single Family Residence
Materials
- Brick, Concrete, Wood Siding
- Foundation: Slab
- Roof: Asphalt,Fiberglass
Condition
- Year built: 1971
Utilities & green energy
- Sewer: Public Sewer
- Water: Public
- Utilities for property: Cable Available, Electricity Available, Fiber Optic Available, Natural Gas Available, Phone Available, Water Available
Green energy
- Energy efficient items: Windows
- Indoor air quality: Ventilation
Community & HOA
Community
- Security: No Safety Shelter
- Subdivision: Holiday Hills
HOA
- Has HOA: No
Location
- Region: Claremore
Financial & listing details
- Price per square foot: $157/sqft
- Tax assessed value: $128,840
- Annual tax amount: $1,257
- Date on market: 8/4/2026
- Cumulative days on market: 1 day
- Listing terms: Conventional,FHA,VA Loan
Estimated market value
$224,800
$200,000 - $247,000
$1,591/mo
Price history
| Date | Event | Price |
|---|---|---|
| 8/4/2026 | Listed for sale | $239,000+188%$157/sqft |
Source:  MLS Technology, Inc. #2628753 Report a problem MLS Technology, Inc. #2628753 Report a problem | ||
| 3/1/2004 | Sold | $83,000$55/sqft |
Source: Agent Provided Report a problem | ||
Public tax history
| Year | Property taxes | Tax assessment |
|---|---|---|
| 2024 | $1,217 +4.1% | $14,173 +3% |
| 2023 | $1,169 +2.2% | $13,760 +3% |
| 2022 | $1,144 +4.5% | $13,359 -0.3% |
| 2021 | $1,095 -0.5% | $13,399 +3% |
| 2020 | $1,100 +1.5% | $13,009 +2.4% |
| 2019 | $1,084 -2.6% | $12,705 -3.2% |
| 2017 | $1,113 +4.4% | $13,124 +2.4% |
| 2016 | $1,066 -1.8% | $12,816 +0.9% |
| 2015 | $1,085 +3.2% | $12,701 +3% |
| 2014 | $1,051 +3.1% | $12,331 +3% |
| 2013 | $1,020 +6.8% | $11,972 +3% |
| 2012 | $955 +0.6% | $11,623 +10.2% |
| 2010 | $949 +5% | $10,543 +5% |
| 2009 | $904 +4.2% | $10,041 +5% |
| 2008 | $867 +8.5% | $9,563 +5% |
| 2007 | $799 -4.6% | $9,108 |
| 2006 | $838 -1% | $9,108 -89% |
| 2005 | $847 -1.1% | $82,796 -1.1% |
| 2004 | $856 +39.7% | $83,730 +41% |
| 2003 | $613 +8.9% | $59,366 +10.2% |
| 2002 | $563 | $53,847 |
| 2001 | -- | $53,847 +643.9% |
| 2000 | -- | $7,238 |
| 1999 | -- | $7,238 |
Find assessor info on the county website
Monthly payment
Est. payment
Payment breakdown
Explore the cost of this home by adjusting the details. Changes won't be saved.Climate risks
Neighborhood: 74017
Nearby schools
GreatSchools rating
- 7/10Westside Elementary SchoolGrades: PK-5Distance: 0.5 mi
- 6/10Will Rogers Junior High SchoolGrades: 6-8Distance: 2.8 mi
- 5/10Claremore High SchoolGrades: 9-12Distance: 3 mi
Schools provided by the listing agent
- Elementary: Westside
- Middle: Claremore
- High: Claremore
- District: Claremore - Sch Dist (20)
Source: MLS Technology, Inc.. This data may not be complete. We recommend contacting the local school district to confirm school assignments for this home.
- $222,6003 bd2 ba1.5k sqft758 Spring Ln, Claremore, OK 74017Off Market
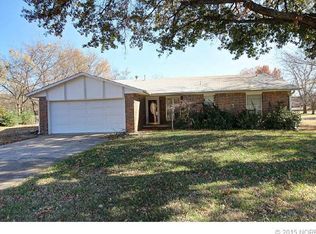
- $240,1003 bd2 ba1.6k sqft750 Spring Ln, Claremore, OK 74017Off Market
- $237,8003 bd2 ba1.5k sqft755 Spring Ln, Claremore, OK 74017Off Market
- $247,5004 bd2 ba1.7k sqft759 Spring Ln, Claremore, OK 74017Sold

- $258,5003 bd2 ba2k sqft762 Spring Ln, Claremore, OK 74017Off Market
- $284,0003 bd2 ba1.6k sqft751 Spring Ln, Claremore, OK 74017Off Market
- $269,0003 bd2 ba2.3k sqft748 Spring Ln, Claremore, OK 74017Off Market
- $130,6214 bd2 ba2.3k sqft755 Winter Ln, Claremore, OK 74017Off Market
A local agent can set up tours, give advice and negotiate with sellers.
Similar homes
- $235,0003 bd2 ba1.5k sqft1452 Paradise Ln, Claremore, OK 74017For Sale
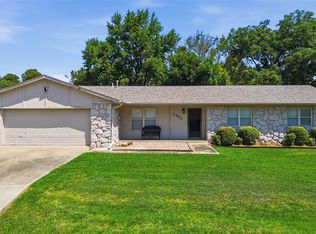 MLS ID #2628655, Daniel Church, Keller Williams Premier. MLS Technology, Inc.
 - $200,0003 bd2 ba1.3k sqft1808 N Chambers Pl, Claremore, OK 74017For Sale
 MLS ID #2628553, Frances Marie Ibanez, Chinowth & Cohen. MLS Technology, Inc.
 - $259,0003 bd2 ba1.4k sqft1102 W 20th St, Claremore, OK 74017For Sale
 MLS ID #2624559, Elizabeth Beaubien, Keller Williams Advantage. MLS Technology, Inc.
 - $260,0003 bd2 ba1.1k sqft11556 E Elm St, Claremore, OK 74019For Sale
 MLS ID #2626817, Amy Wood, Solid Rock, REALTORS. MLS Technology, Inc.
 - $299,0003 bd2 ba1.4k sqft13950 S 4150th Rd, Claremore, OK 74017For SaleMLS ID #2628343, Donna Williams, Keller Williams Premier. MLS Technology, Inc.
- $238,0004 bd2 ba1.7k sqft1100 N Oseuma Ave, Claremore, OK 74017For SaleMLS ID #2617994, Felicia Lanquist, Keller Williams Realty Partner. MLS Technology, Inc.
- $350,0003 bd2 ba2k sqft15777 S Canyon Oaks Ln, Claremore, OK 74017For SaleMLS ID #2628276, Jody Grubbs, Keller Williams Premier. MLS Technology, Inc.
- $197,5003 bd2 ba1.1k sqft9452 E Cherrywood Dr, Claremore, OK 74019For SaleMLS ID #2628581, Donna Williams, Keller Williams Premier. MLS Technology, Inc.
- $244,9003 bd2 ba1.2k sqft9202 E Misty Dr, Claremore, OK 74019For SaleMLS ID #2625415, DeAnna Moody, Solid Rock, REALTORS. MLS Technology, Inc.
- $255,0003 bd2 ba1.1k sqft17213 E 520th Rd, Inola, OK 74036For SaleMLS ID #2628413, Sean P O'Dell, McGraw, REALTORS. MLS Technology, Inc.
- $198,5003 bd2 ba1k sqft9650 E 460th Rd, Claremore, OK 74017For SaleMLS ID #2617537, Shoua Thao, Epique Realty. MLS Technology, Inc.
- $299,9993 bd2 ba1.6k sqft11412 N 193rd East Ave, Owasso, OK 74055For SaleMLS ID #2628526, Julie Shew-Dikeman, EnVision Property Consultants. MLS Technology, Inc.
- $269,0003 bd2 ba1.9k sqft13685 E Crestview Dr, Claremore, OK 74019For SaleMLS ID #2624383, Jamee Luper, Keller Williams Realty Partner. MLS Technology, Inc.
- $272,0003 bd3 ba1.8k sqft14034 E Clearview Rd, Claremore, OK 74019For SaleMLS ID #2622607, Barbara Juarez Holtzheimer, Platinum Realty, LLC.. MLS Technology, Inc.
- $307,5003 bd2 ba1.5k sqft10168 E 445th Rd, Claremore, OK 74017For SaleMLS ID #2628081, Kellie Bland Dixon, Keller Williams Premier. MLS Technology, Inc.
- $211,0003 bd2 ba1.5k sqft213 E 12th Pl, Claremore, OK 74017For SaleMLS ID #2617652, Glen Sexton, Coldwell Banker Select. MLS Technology, Inc.
- $250,0003 bd2 ba1.4k sqft7605 N 175th East Ave, Owasso, OK 74055For SaleMLS ID #2627577, Elizabeth Dougherty, Coldwell Banker Select. MLS Technology, Inc.
- $175,0002 bd1 ba1.2k sqft712 N Seminole Ave, Claremore, OK 74017For SaleMLS ID #2627922, Sarah Sherman, Renew Realty Group. MLS Technology, Inc.
- $279,9004 bd3 ba2.2k sqft312 E 16th St, Claremore, OK 74017For SaleMLS ID #2621208, Patrick Deaver, Keller Williams Premier. MLS Technology, Inc.
- $245,0003 bd2 ba1.7k sqft2005 N 30th St, Broken Arrow, OK 74014For SaleMLS ID #2628816, Mischelle Stufflebeam, Chinowth & Cohen. MLS Technology, Inc.
