** LOWEST PRICE PER SQ FT ADU HOME IN PLACENTIA ** This absolutely gorgeous single family home is located in the heart of Placentia, offering a desirable blend of comfort and convenience. Situated in a quiet residential neighborhood, the property features a spacious 9600 sq ft lot at the end of a private cul de sac, with welcoming appeal. Inside the home provides a bright floor plan with 6 bedrooms, 4 bathrooms, gated RV parking, a permitted 3 room ADU with separate 1 ton air conditioner, a huge upstairs bonus room (or bed 6) you could turn into anything, sparkling pool and a large family style kitchen. The backyard is ideal for outdoor living, with ample space for entertaining, gardening, or simply relaxing. The kitchen and bathrooms have been updated and there is new flooring throughout the entire house. The property is located near top-rated schools in the Placentia-Yorba Linda Unified School District, local parks, shopping and dining options. Easy access to the 57 and 91 freeways, Cal State Fullerton, Brea Mall and downtown Fullerton and Brea! Air conditioner, furnace and water heater have been replaced within 2 years. Perfect for a large family, an entertaining family or a multi generational family.
Sold for $1,579,000
Listed by: T.N.G. Real Estate Consultants • Molly Kurzbard • Contact: 714-402-3711
Bought with: T.N.G. Real Estate Consultants
Tax assessed value
$1,579,000
754 Stanford Cir, Placentia, CA 92870
6beds
3,348sqft
Single Family Residence
Built in 1979
9,600 Square Feet Lot
$1,577,400 Zestimate®
$472/sqft
$7,569 Estimated rent
Home value
$1,577,400
$1.45M - $1.72M
$7,569/mo
Zestimate® history
Owner options
List your home for rent
$7,569/mo
Rent Zestimate®
Find your next renter with Zillow Rental Manager. Plus, with online applications, you can quickly screen prospective tenants – for free.
$7,569/mo
Rent Zestimate®
Refinance and save
$10,584/mo
Est. payment
Refinancing to a lower rate could help reduce your monthly payments and save thousands over the life of the loan.
$10,584/mo
Est. payment
Explore your selling options
Work with a Zillow partner agent
Leverage their expertise and Zillow's premium Showcase listings to get your home seen by more buyers.
Get startedList with your own agent
Get your home in front of millions of buyers by listing it on Zillow.
Learn how to do itSell it yourself
Take full control of how buyers see your home on Zillow by listing For Sale by Owner (FSBO).
List your homeWhat's special
Zillow last checked:
Listing updated:
Listed by:
Molly Kurzbard DRE #01810470 714-402-3711,
T.N.G. Real Estate Consultants
Bought with:
Veronica Samson, DRE #01953600
T.N.G. Real Estate Consultants
Source: CRMLS,MLS#: PW25182839 Originating MLS: California Regional MLS
Originating MLS: California Regional MLSFacts & features
Interior
Bedrooms & bathrooms
- Bedrooms: 6
- Bathrooms: 4
- Full bathrooms: 4
- Main level bathrooms: 2
- Main level bedrooms: 2
Rooms
- Room types: Attic, Bedroom, Entry/Foyer, Family Room, Kitchen, Laundry, Living Room, Primary Bathroom, Primary Bedroom, Other, Pantry, Dining Room
Primary bedroom
- Features: Main Level Primary
Bedroom
- Features: Bedroom on Main Level
Bathroom
- Features: Bathroom Exhaust Fan, Bathtub, Closet, Dual Sinks, Remodeled, Separate Shower, Upgraded, Walk-In Shower
Kitchen
- Features: Kitchen Island, Kitchen/Family Room Combo, Quartz Counters, Remodeled, Updated Kitchen, Walk-In Pantry
Heating
- Central
Cooling
- Central Air
Appliances
- Included: Built-In Range, Double Oven, Disposal, Water Heater
- Laundry: Laundry Room
Features
- Built-in Features, Block Walls, Cathedral Ceiling(s), Separate/Formal Dining Room, High Ceilings, In-Law Floorplan, Open Floorplan, Pantry, Pull Down Attic Stairs, Quartz Counters, Recessed Lighting, Two Story Ceilings, Attic, Bedroom on Main Level, Main Level Primary, Multiple Primary Suites, Primary Suite, Walk-In Pantry, Walk-In Closet(s)
- Flooring: Vinyl
- Windows: Double Pane Windows, Screens, Tinted Windows
- Has fireplace: Yes
- Fireplace features: Family Room, Gas
- Common walls with other units/homes: No Common Walls
Interior area
- Total interior livable area: 3,348 sqft
Property
Parking
- Total spaces: 8
- Parking features: Door-Multi, Direct Access, Driveway, Garage Faces Front, Garage, Garage Door Opener, RV Gated, RV Access/Parking
- Attached garage spaces: 2
- Uncovered spaces: 6
Features
- Levels: Two
- Stories: 2
- Entry location: 1
- Patio & porch: Concrete, Front Porch
- Exterior features: Lighting
- Has private pool: Yes
- Pool features: In Ground, Private, Solar Heat
- Has spa: Yes
- Spa features: In Ground, Private
- Fencing: Block,Wrought Iron
- Has view: Yes
- View description: Neighborhood, Pool
Lot
- Size: 9,600 Square Feet
- Features: Back Yard, Cul-De-Sac, Front Yard, Sprinklers In Rear, Sprinklers In Front, Irregular Lot, Lawn, Landscaped, Level, Near Park, Near Public Transit, Sprinkler System, Street Level, Walkstreet, Yard
Details
- Additional structures: Guest House Attached, Two On A Lot
- Parcel number: 34042103
- Special conditions: Standard
- Horse amenities: Riding Trail
Construction
Type & style
- Home type: SingleFamily
- Property subtype: Single Family Residence
Materials
- Drywall, Stucco, Wood Siding
- Foundation: Slab
- Roof: Spanish Tile
Condition
- Updated/Remodeled
- New construction: No
- Year built: 1979
Utilities & green energy
- Electric: 220 Volts in Laundry
- Sewer: Public Sewer
- Water: Public
- Utilities for property: Cable Available, Electricity Connected, Natural Gas Connected, Sewer Connected, Water Connected
Community & HOA
Community
- Features: Biking, Curbs, Golf, Gutter(s), Hiking, Horse Trails, Storm Drain(s), Street Lights, Suburban, Sidewalks, Park
- Security: Carbon Monoxide Detector(s), Smoke Detector(s)
- Subdivision: Other
Location
- Region: Placentia
Financial & listing details
- Price per square foot: $472/sqft
- Tax assessed value: $1,579,000
- Date on market: 8/21/2025
- Cumulative days on market: 21 days
- Listing terms: Cash,Cash to New Loan,Conventional,Submit
- Road surface type: Paved
Price history
| Date | Event | Price |
|---|---|---|
| 10/10/2025 | Sold | $1,579,000+43.5%$472/sqft |
Source:  CRMLS #PW25182839 Report a problem CRMLS #PW25182839 Report a problem | ||
| 7/14/2025 | Sold | $1,100,000+300%$329/sqft |
Source: Public Record Report a problem | ||
| 6/27/1997 | Sold | $275,000$82/sqft |
Source: Public Record Report a problem | ||
Public tax history
| Year | Property taxes | Tax assessment |
|---|---|---|
| 2026 | -- | $1,579,000 +208% |
| 2025 | $6,302 +2.8% | $512,598 +2% |
| 2024 | $6,130 +2.2% | $502,548 +2% |
| 2023 | $5,996 +1.6% | $492,695 +2% |
| 2022 | $5,899 +1.2% | $483,035 +2% |
| 2021 | $5,826 -0.3% | $473,564 +1% |
| 2020 | $5,844 | $468,709 +2% |
| 2019 | $5,844 +4.2% | $459,519 +2% |
| 2018 | $5,610 +3.1% | $450,509 +2% |
| 2017 | $5,443 | $441,676 +2% |
| 2016 | $5,443 +2% | $433,016 +1.5% |
| 2015 | $5,335 +4.2% | $426,512 +2% |
| 2014 | $5,118 | $418,158 +0.5% |
| 2013 | -- | $416,269 +2% |
| 2012 | -- | $408,107 +2% |
| 2011 | -- | $400,105 +0.8% |
| 2010 | -- | $397,115 -0.2% |
| 2009 | -- | $398,059 +2% |
| 2008 | -- | $390,254 +2% |
| 2007 | -- | $382,602 +2% |
| 2006 | -- | $375,100 +2% |
| 2005 | -- | $367,746 +2% |
| 2004 | -- | $360,536 +1.9% |
| 2003 | -- | $353,929 +2% |
| 2002 | -- | $346,990 +2% |
| 2001 | $3,702 +2% | $340,187 +2% |
| 2000 | $3,631 | $333,517 |
Find assessor info on the county website
Neighborhood: 92870
Nearby homes
- $1,216,2004 bd2 ba2.4k sqft760 Stanford Cir, Placentia, CA 92870Off Market
- $1,350,8004 bd3 ba2.4k sqft748 Stanford Cir, Placentia, CA 92870Off Market
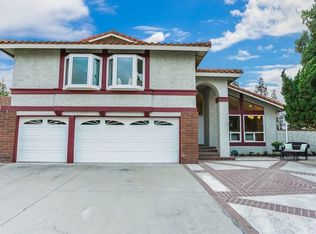
- $1,313,5004 bd3 ba2.3k sqft742 Stanford Cir, Placentia, CA 92870Off Market
- $1,276,5004 bd3 ba2.3k sqft766 Stanford Cir, Placentia, CA 92870Off Market
- $1,221,8004 bd3 ba2.7k sqft736 Stanford Dr, Placentia, CA 92870Off Market
- $1,429,6005 bd3 ba2.7k sqft101 Gomez Cir, Placentia, CA 92870Off Market
- $1,552,8006 bd3 ba3k sqft107 Gomez Cir, Placentia, CA 92870Off Market
- $1,443,5004 bd3 ba2.9k sqft749 San Juan Ln, Placentia, CA 92870Off Market
Nearby schools
GreatSchools rating
- 6/10John O. Tynes Elementary SchoolGrades: K-6Distance: 0.1 mi
- 7/10Kraemer Middle SchoolGrades: 7-8Distance: 0.7 mi
- 9/10Valencia High SchoolGrades: 9-12Distance: 0.8 mi
Schools provided by the listing agent
- Elementary: Tynes
- Middle: Kraemer
- High: Valencia
Source: CRMLS. This data may not be complete. We recommend contacting the local school district to confirm school assignments for this home.
Get a cash offer in 3 minutes
Find out how much your home could sell for in as little as 3 minutes with a no-obligation cash offer.
Estimated market value
$1,577,400
Get a cash offer in 3 minutes
Find out how much your home could sell for in as little as 3 minutes with a no-obligation cash offer.
Estimated market value
$1,577,400
- California
- Orange County
- Placentia
- 92870
- 754 Stanford Cir
