Looking for a safe, modern, and high-quality home for your family? This impeccably maintained residence offers the perfect blend of style and convenience in a quiet community.
Experience modern comfort in this impeccably maintained residence with contemporary aesthetic. The home welcomes you with a premium full-glass storm door, flooding the entryway with natural light and providing an elegant first impression. Inside, the layout flows seamlessly across high-quality hardwood stairs and plush, neutral carpeting, leading to an expansive upper level designed for versatility. The home features bright, airy rooms with large windows and a dedicated area perfect for a quiet home office or creative studio.
The house features a spacious walk-in closet with built-in shelving and a dedicated laundry suite equipped with high-performance washers and dryers. The neutral color palette and recessed lighting throughout offer a sophisticated look, ready for your personal touch. Please note that while the full-glass storm door, laundry appliances and kitchen appliances are included, this home is offered unfurnished; all furniture, electronics, and decorative items shown are for staging purposes only.
Note: Beyond the walls of the home, the location offers a rare advantage for families: direct, secure access to the local elementary school. A dedicated walking path connects the community directly to the school grounds, allowing for a safe commute without ever having to touch or cross a main road.
Tenant Preference: We are looking for a family to make this their long-term home. (No bachelors or roommate groups, please).
Owner pays HOA, Tenant pays Electricity, Water/Sewer, Waste management fee.
One month security deposit and rent due one month in advance.
Tenant responsible for grass cutting and maintenance.
Sold for $482,149
$482,149
754 Summerwood Ln, Dawsonville, GA 30534
4beds
2,410sqft
Single Family Residence
Built in ----
-- sqft lot
$502,500 Zestimate®
$200/sqft
$2,445 Estimated rent
Home value
$502,500
$477,000 - $528,000
$2,445/mo
Zestimate® history
Owner options
List your home for rent
$2,445/mo
Rent Zestimate®
Find your next renter with Zillow Rental Manager. Plus, with online applications, you can quickly screen prospective tenants – for free.
$2,445/mo
Rent Zestimate®
Refinance and save
$2,853/mo
Est. payment
Refinancing to a lower rate could help reduce your monthly payments and save thousands over the life of the loan.
$2,853/mo
Est. payment
Explore your selling options
Work with a Zillow partner agent
Leverage their expertise and Zillow's premium Showcase listings to get your home seen by more buyers.
Get startedList with your own agent
Get your home in front of millions of buyers by listing it on Zillow.
Learn how to do itSell it yourself
Take full control of how buyers see your home on Zillow by listing For Sale by Owner (FSBO).
List your homeWhat's special
Recessed lighting throughoutHigh-quality hardwood stairsNeutral color palettePremium full-glass storm doorPlush neutral carpeting
Zillow last checked:
Listing updated:
Source: Zillow Rentals
Facts & features
Interior
Bedrooms & bathrooms
- Bedrooms: 4
- Bathrooms: 3
- Full bathrooms: 3
Heating
- Forced Air
Cooling
- Central Air
Appliances
- Included: Dishwasher, Dryer, Microwave, Oven, Refrigerator, Washer
- Laundry: In Unit
Features
- Walk In Closet
- Flooring: Carpet, Hardwood
Interior area
- Total interior livable area: 2,410 sqft
Property
Parking
- Parking features: Attached, Off Street
- Has attached garage: Yes
- Details: Contact manager
Features
- Patio & porch: Patio
- Exterior features: Electricity not included in rent, Heating system: Forced Air, Sewage not included in rent, Walk In Closet, Water not included in rent
- Has private pool: Yes
- Pool features: Pool
Details
- Parcel number: 097099053
Construction
Type & style
- Home type: SingleFamily
- Property subtype: Single Family Residence
Community & HOA
Community
- Deposit fee: $2,500
HOA
- Amenities included: Pool
Location
- Region: Dawsonville
Financial & listing details
- Price per square foot: $200/sqft
- Tax assessed value: $455,900
- Annual tax amount: $2,966
- Date on market: 5/1/2026
- Date available: 05/18/2026
- Lease term: 1 Year
Price history
| Date | Event | Price |
|---|---|---|
| 5/3/2026 | Listing removed | $2,495$1/sqft |
Source: Zillow Rentals Report a problem | ||
| 4/17/2026 | Price change | $2,495-0.2%$1/sqft |
Source: Zillow Rentals Report a problem | ||
| 3/20/2026 | Listed for rent | $2,500$1/sqft |
Source: Zillow Rentals Report a problem | ||
| 8/27/2024 | Sold | $482,149-5%$200/sqft |
Source: Public Record Report a problem | ||
| 6/24/2024 | Listed for sale | $507,525$211/sqft |
Source:  Century Communities Report a problem Century Communities Report a problem | ||
Public tax history
| Year | Property taxes | Tax assessment |
|---|---|---|
| 2025 | $2,966 +507.9% | $182,360 +507.9% |
| 2024 | $488 | $30,000 |
Find assessor info on the county website
Neighborhood: 30534
Nearby homes
- $460,0005 bd3 ba2.8k sqft803 Summerwood Ln, Dawsonville, GA 30534Sold

- $455,3505 bd3 ba2.8k sqft771 Summerwood Ln, Dawsonville, GA 30534Sold
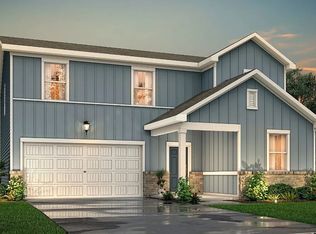
- $--5 bd3 ba2.8k sqft771 Summerwood Ln LOT 59, Dawsonville, GA 30534Off Market
- $--5 bd3 ba2.8k sqft800 Summerwood Ln LOT 54, Dawsonville, GA 30534Off Market

- $470,1024 bd3 ba2.5k sqft761 Summerwood Ln, Dawsonville, GA 30534Sold
- $493,3004 bd3 ba2.5k sqft781 Summerwood Ln, Dawsonville, GA 30534Off Market
- $504,1005 bd3 ba2.8k sqft755 Summerwood Ln, Dawsonville, GA 30534Off Market
- $453,9905 bd3 ba2.8k sqft745 Summerwood Ln, Dawsonville, GA 30534Sold
Nearby schools
GreatSchools rating
- 7/10Black's Mill Elementary SchoolGrades: PK-5Distance: 0.2 mi
- 5/10Dawson County Middle SchoolGrades: 6-7Distance: 2 mi
- 9/10Dawson County High SchoolGrades: 10-12Distance: 4.6 mi
Get a cash offer in 3 minutes
Find out how much your home could sell for in as little as 3 minutes with a no-obligation cash offer.
Estimated market value
$502,500
Get a cash offer in 3 minutes
Find out how much your home could sell for in as little as 3 minutes with a no-obligation cash offer.
Estimated market value
$502,500
- Georgia
- Dawson County
- Dawsonville
- 30534
- 754 Summerwood Ln
Nearby cities
Nearby neighborhoods
Nearby zip codes
Other Dawsonville Topics
