Skip main navigation
Sold for $867,889
  • $867,889

    754 Sutton Ct, Saline, MI 48176

    3beds
    3,256sqft
    Single Family Residence
    Built in 2025
    0.63 Acres Lot
    $862,500 Zestimate®
    $267/sqft
    $4,341 Estimated rent

    Home value

    $862,500

    $785,000 - $940,000

    $4,341/mo

    Zestimate® history
    Loading
    Loading...

    Owner options

    List your home for rent

    $4,341/mo

    Rent Zestimate®

    Find your next renter with Zillow Rental Manager. Plus, with online applications, you can quickly screen prospective tenants – for free.

    Learn more

    $4,341/mo

    Rent Zestimate®

    Refinance and save

    $6,923/mo

    Est. payment

    Refinancing to a lower rate could help reduce your monthly payments and save thousands over the life of the loan.

    See today's rates

    $6,923/mo

    Est. payment

    Explore your selling options

    Work with a Zillow partner agent

    Leverage their expertise and Zillow's premium Showcase listings to get your home seen by more buyers.

    Get started

    List with your own agent

    Get your home in front of millions of buyers by listing it on Zillow.

    Learn how to do it

    Sell it yourself

    Take full control of how buyers see your home on Zillow by listing For Sale by Owner (FSBO).

    List your home

    What's special

    Airy loftOpen-concept floorplanDual walk-in closetsLuxe shower with seatPrivate water closetDual-sink vanityLovely primary bath
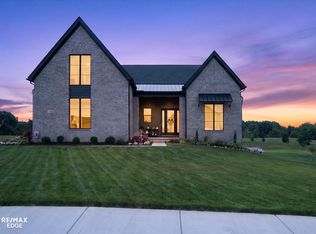
    Now Under Construction- Ready for Move in March 2026. If you're considering making a move, consider the very last Alma first-floor primary bedroom home in Fosdick Glen by Toll Brothers. The Alma is luxury first-floor living at its best! This 3,256 square foot home features 3 bedrooms, 3 bathrooms, a first-floor office, and a 3-car side entry garage situated on a spacious .8 acre cul-de-sac homesite. Experience the dramatic 10-foot ceilings and 8-foot doors on the first floor of this beautiful, open-concept floorplan. This stylish home features dual walk-in closets and a lovely primary bath with a dual-sink vanity, a luxe shower with seat, and a private water closet. The second floor features an airy loft, a full hall bath, and an additional bedroom with a walk-in closet. Similar home photos are shown.

    Zillow last checked:

    Listing updated:

    Listed by:

    Lynn Phillips 248-654-8555,

    Toll Realty Michigan Inc

    Bought with:

    Patrick McCauley, 6501383408

    The Charles Reinhart Company

    Source: Realcomp II,MLS#: 20251059119MLS Logo

    Facts & features

    Interior

    Bedrooms & bathrooms
    • Bedrooms: 3
    • Bathrooms: 3
    • Full bathrooms: 3
    Primary bedroom
    • Level: Entry
    • Area: 288
    • Dimensions: 16 X 18
    Bedroom
    • Level: Entry
    • Area: 255
    • Dimensions: 15 X 17
    Bedroom
    • Level: Entry
    • Area: 180
    • Dimensions: 12 X 15
    Primary bathroom
    • Level: Entry
    Other
    • Level: Second
    Other
    • Level: Entry
    Kitchen
    • Level: Entry
    • Area: 156
    • Dimensions: 13 X 12
    Heating
    • Forced Air, Natural Gas
    Cooling
    • Central Air
    Appliances
    • Included: Built In Gas Oven, Dishwasher, Gas Cooktop, Microwave, Range Hood, Self Cleaning Oven, Vented Exhaust Fan
    Features
    • Basement: Full,Unfinished
    • Has fireplace: Yes
    • Fireplace features: Gas, Great Room
    Interior area
    • Total interior livable area: 3,256 sqft
    • Finished area above ground: 3,256

    Property

    Parking
    • Total spaces: 3
    • Parking features: Three Car Garage, Attached, Side Entrance
    • Garage spaces: 3
    Features
    • Levels: One And One Half
    • Stories: 1
    • Entry location: GroundLevelwSteps
    • Patio & porch: Porch
    • Pool features: None
    • Fencing: Fencing Allowed
    Lot
    • Size: 0.63 Acres
    • Dimensions: 55 x 209 x 95 x 125 x 200
    Details
    • Parcel number: S01904201030
    • Special conditions: Short Sale No,Standard

    Construction

    Type & style
    • Home type: SingleFamily
    • Architectural style: Cape Cod
    • Property subtype: Single Family Residence
    Materials
    • Brick, Other
    • Foundation: Basement, Passive Radon Mitigation, Poured, Sump Pump
    • Roof: Asphalt
    Condition
    • New Construction
    • New construction: Yes
    • Year built: 2025
    Details
    • Warranty included: Yes

    Utilities & green energy

    • Sewer: Shared Septic
    • Water: Well
    • Utilities for property: Cable Available, Underground Utilities

    Community & neighborhood

    Security
    • Security features: Security System Owned
    Community
    • Community features: Sidewalks
    Location
    • Region: Saline
    • Subdivision: FOSDICK GLEN CONDO

    HOA & financial

    HOA
    • Has HOA: Yes
    • HOA fee: $1,200 monthly
    • Services included: Maintenance Grounds, Sewer
    • Association phone: 517-545-3900

    Other

    Other facts
    • Listing agreement: Exclusive Right To Sell
    • Listing terms: Cash,Conventional

    Price history

    DateEventPrice
    4/2/2026Sold$867,889+5.2%$267/sqft
    Source: Realcomp II #20251059119 Report a problem
    3/17/2026Pending sale$825,000$253/sqft
    Source: Realcomp II #20251059119 Report a problem
    12/3/2025Price change$825,000-4%$253/sqft
    Source: Toll Brothers Inc. Report a problem
    6/11/2025Price change$859,000-0.1%$264/sqft
    Source: Toll Brothers Inc. Report a problem
    5/5/2025Price change$859,995-1.7%$264/sqft
    Source: Realcomp II #20250017766 Report a problem
    4/21/2025Price change$874,995-2.8%$269/sqft
    Source: Realcomp II #20250017766 Report a problem
    3/26/2025Price change$899,995-0.3%$276/sqft
    Source: Realcomp II #20250017766 Report a problem
    3/22/2025Listed for sale$902,595$277/sqft
    Source: Realcomp II #20250017766 Report a problem

    Public tax history

    YearProperty taxesTax assessment
    2025$163 $47,900 +10.1%
    2024-- $43,500
    2023-- --

    Find assessor info on the county website

    Neighborhood: 48176

    Nearby schools

    GreatSchools rating
    Get a cash offer in 3 minutes
    Find out how much your home could sell for in as little as 3 minutes with a no-obligation cash offer.
    Estimated market value
    $862,500
    Get a cash offer in 3 minutes
    Find out how much your home could sell for in as little as 3 minutes with a no-obligation cash offer.
    Estimated market value
    $862,500